πŸ“ Serving the Kansas City area πŸ“ž 913-215-2702 βœ‰οΈ Cefaconstructionllc@icloud.com
CEFA Construction LLC logo β€” house, hammer and crane in red and silver CEFA CONSTRUCTIONResidential β€’ Remodels β€’ Handyman
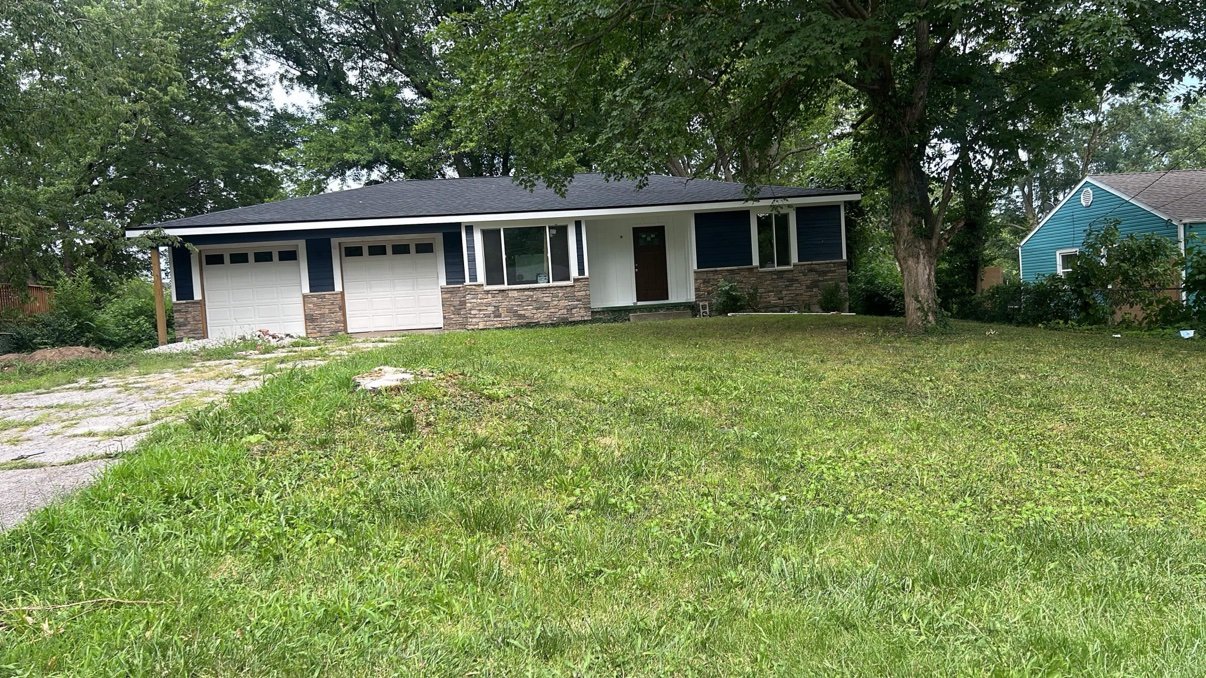
Finished home after a whole-house exterior remodel by CEFA β€” new siding, stone veneer, and new windows and doors, with a green lawn and mature trees
Now booking β€” free estimates

Built right.
Remodeled right.
Done right.

CEFA Construction LLC handles residential construction, full remodels, and the handyman jobs you keep meaning to get done β€” all from one experienced, insured crew in Kansas City.

20 years of experience Insured Kansas City area
CEFA Construction LLC logo β€” large: silver house and hammer, red crane and buildings, CEFA Construction LLC in silver and red

CEFA Construction LLC

Residential β€’ Remodels β€’ Handyman

πŸ“ž 913-215-2702
20 YearsIn the construction trade
3-in-1Build β€’ Remodel β€’ Handyman
FreeEstimates β€” no pressure
1 CallBig projects & small fixes

What we do

One crew for the whole house

From framing and drywall to a brand-new kitchen β€” and every door, deck, and repair in between. Tap a category to see what’s included.

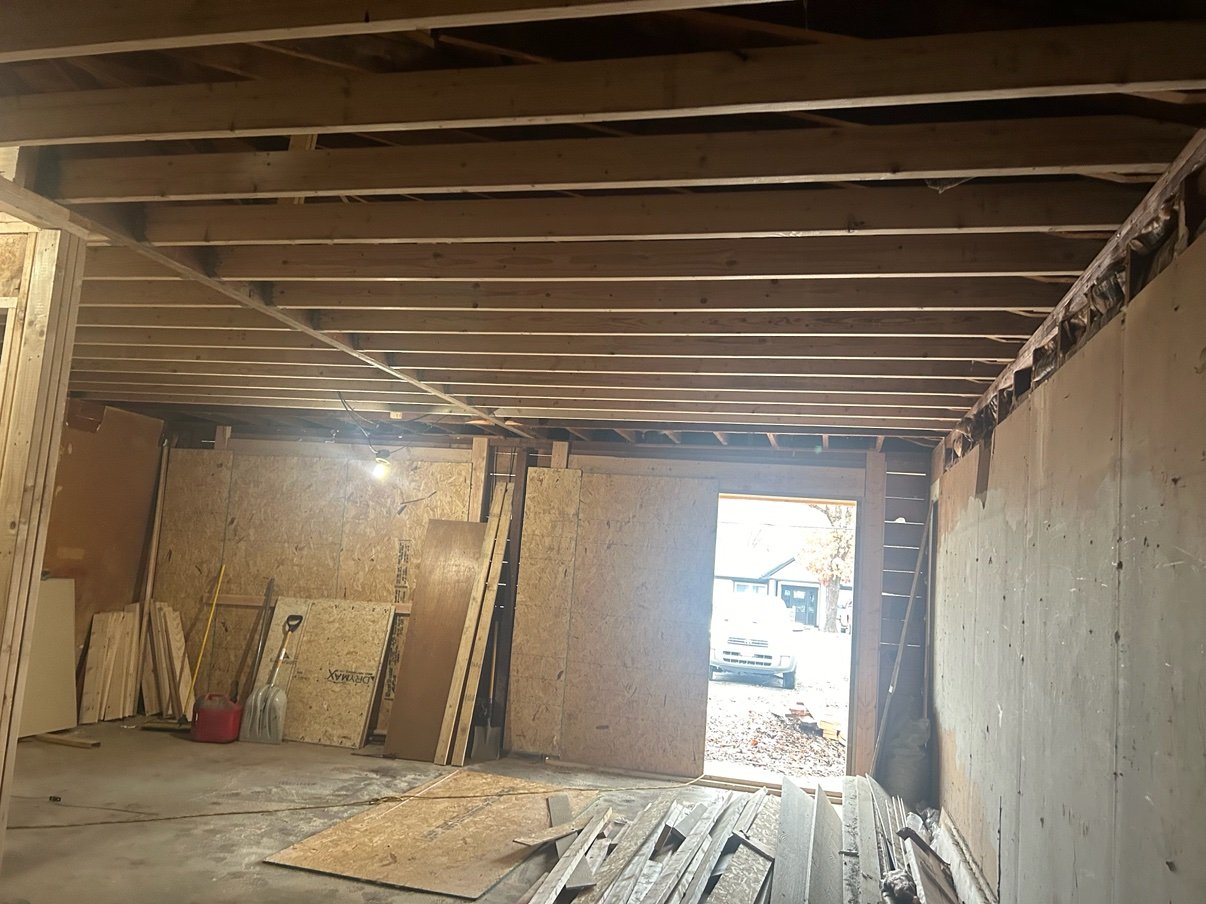
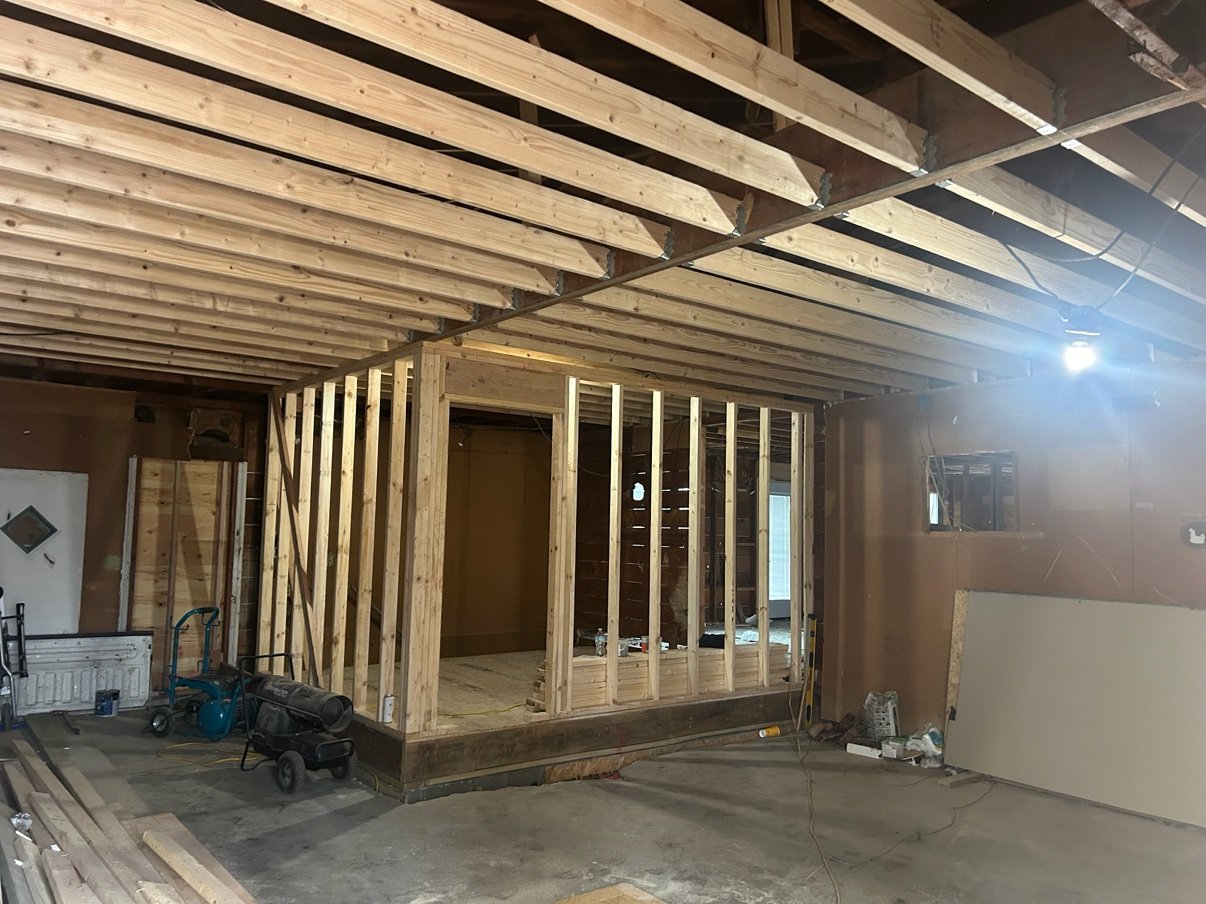
Interior wood framing in progress on a CEFA job β€” new stud walls and ceiling joists
Residential Construction

Framing, Drywall & Build-Outs

The structural backbone of your project, done by someone with 20 years in framing. Straight walls, solid work, clean jobsite.

  • Wood framing & structural repairs
  • Room additions & basement framing
  • Drywall hang, finish & repair
  • Interior build-outs & partitions
Start this project β†’
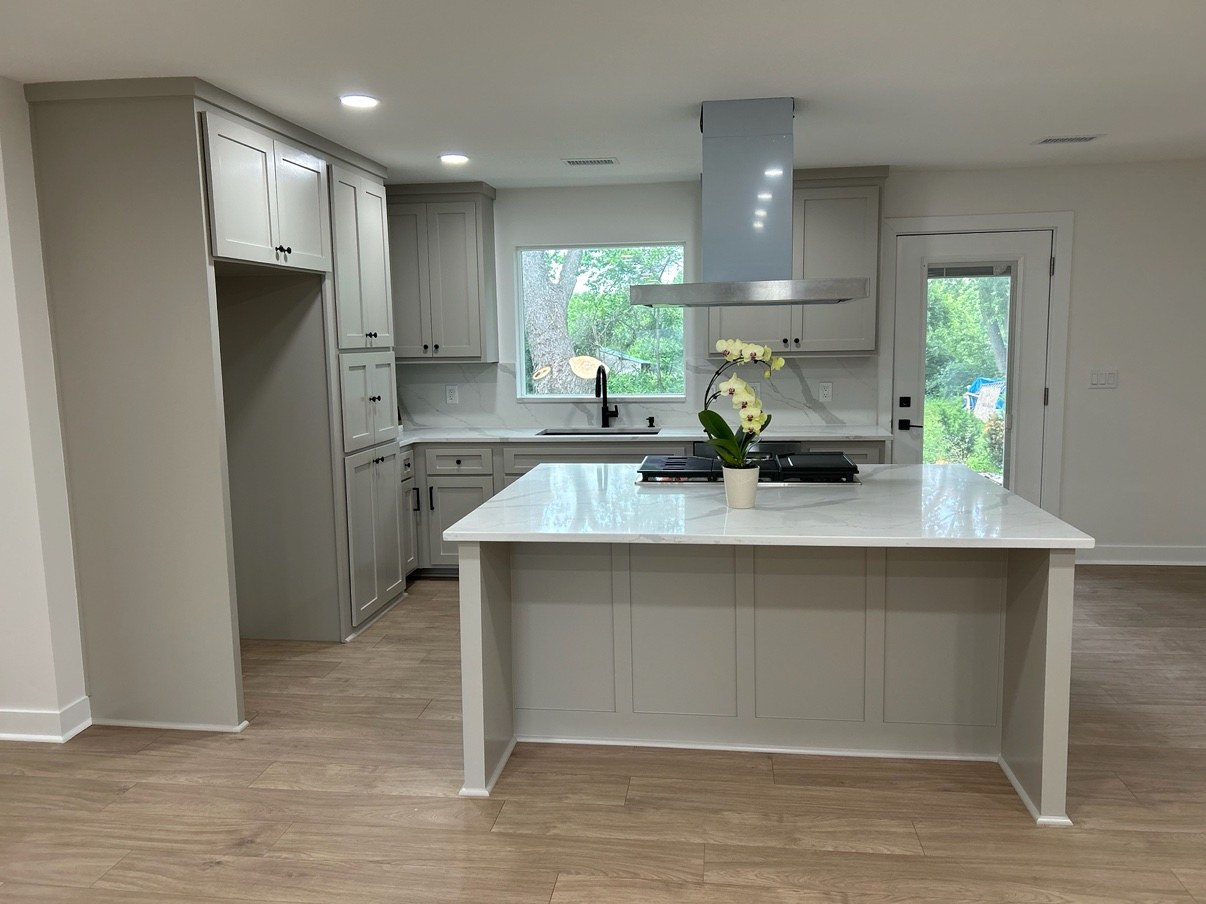
Finished kitchen remodel by CEFA β€” light gray cabinets, a large island with a white stone countertop and range hood, and wood-look flooring
Remodels

Kitchens

The room your family lives in most β€” rebuilt around how you actually cook, gather, and move through the day.

  • Cabinets, counters & islands
  • Flooring & tile backsplash
  • Layout changes & wall removal*
  • Trim, paint & finishing touches
Start this project β†’
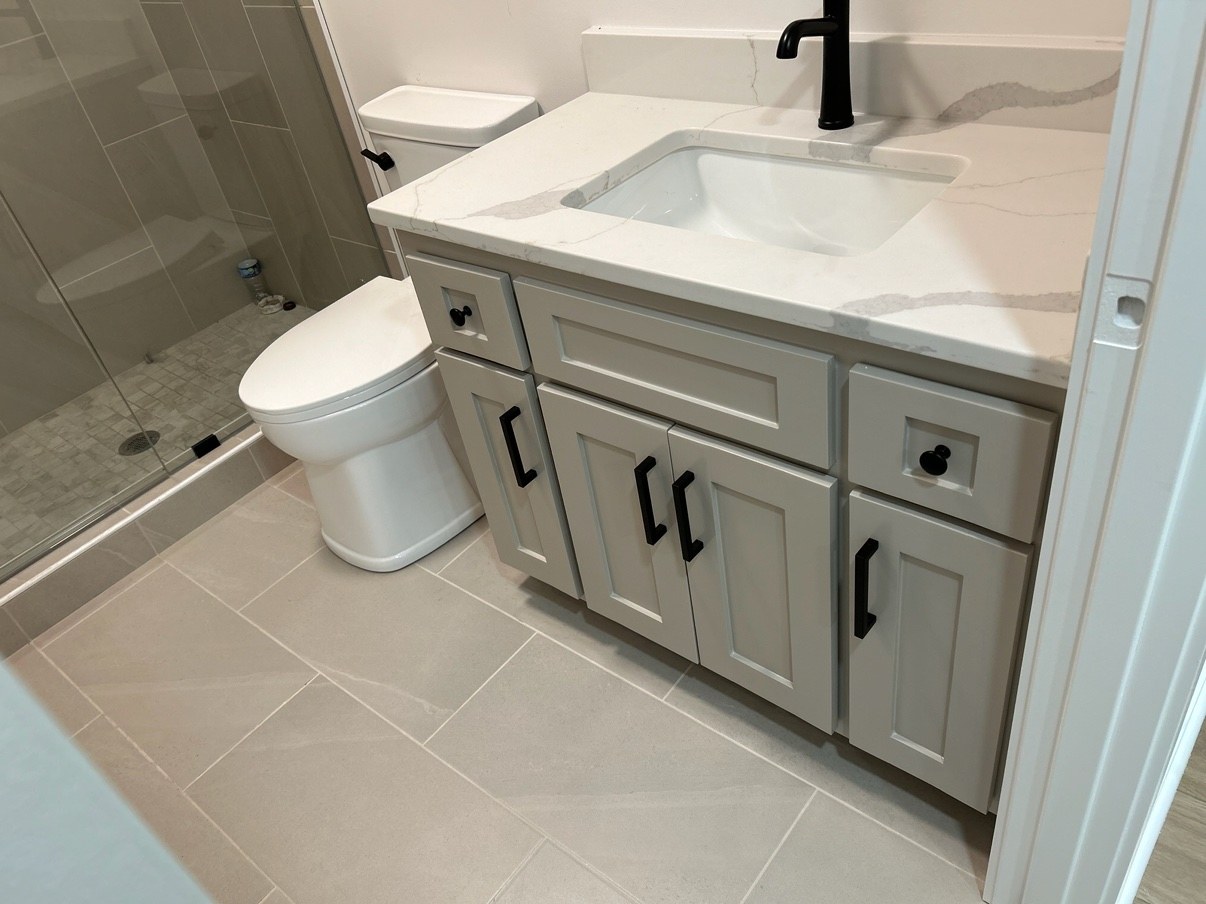
Finished bathroom remodel by CEFA β€” new vanity with a stone countertop and black fixtures, tile floor, and a glass-enclosed tile shower
Remodels

Bathrooms

From a tired tub-and-tile bath to a clean, modern space that’s easier to use every single morning.

  • Vanities, mirrors & fixtures
  • Tile floors & shower surrounds
  • Tub-to-shower updates
  • Paint, trim & hardware
Start this project β†’
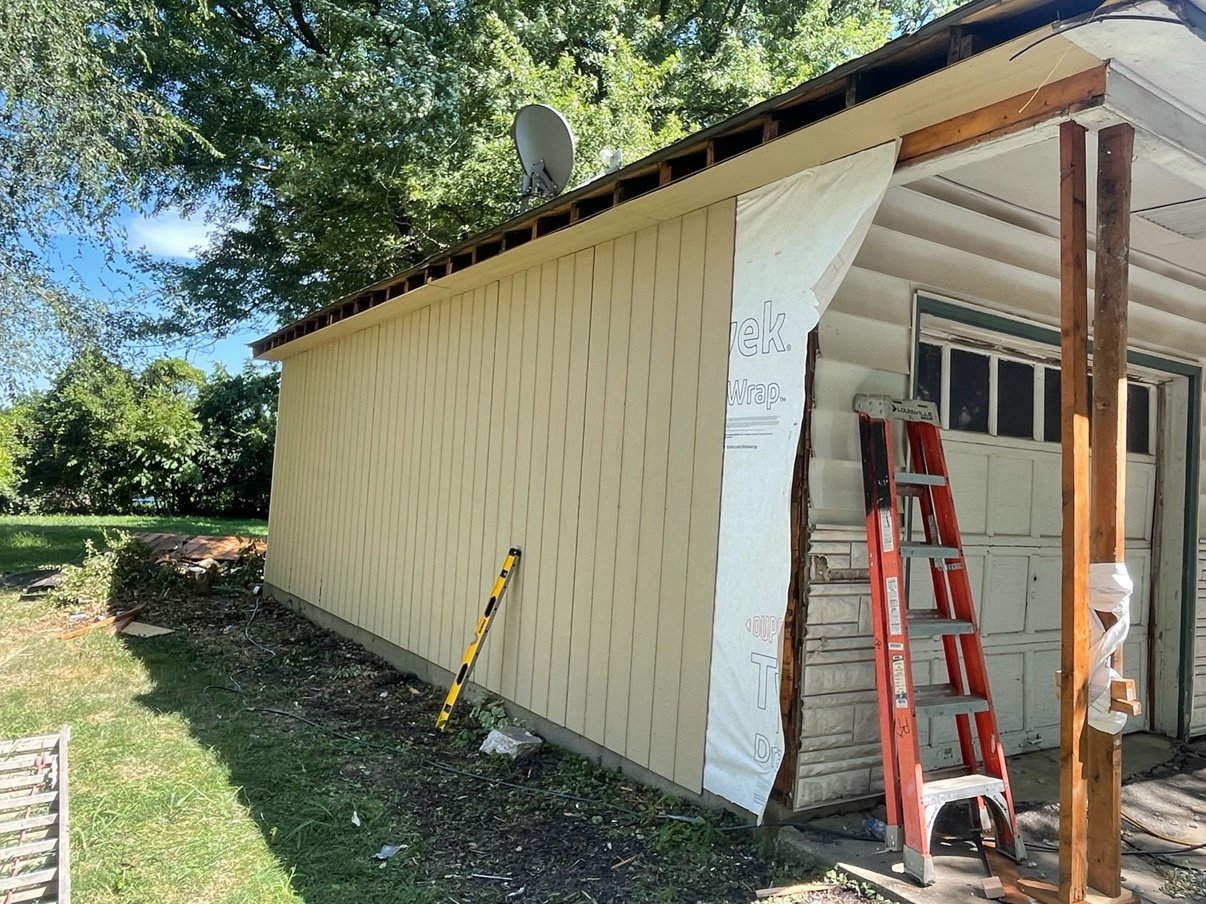
New siding being installed over house wrap during a CEFA exterior remodel
Outdoor Living

Decks & Exterior Work

More living space without adding a room. Built solid, finished clean, and made to handle Kansas City weather.

  • New decks & deck repairs
  • Stairs, railings & benches
  • Fence & exterior repairs
  • Siding & trim touch-ups
Start this project β†’
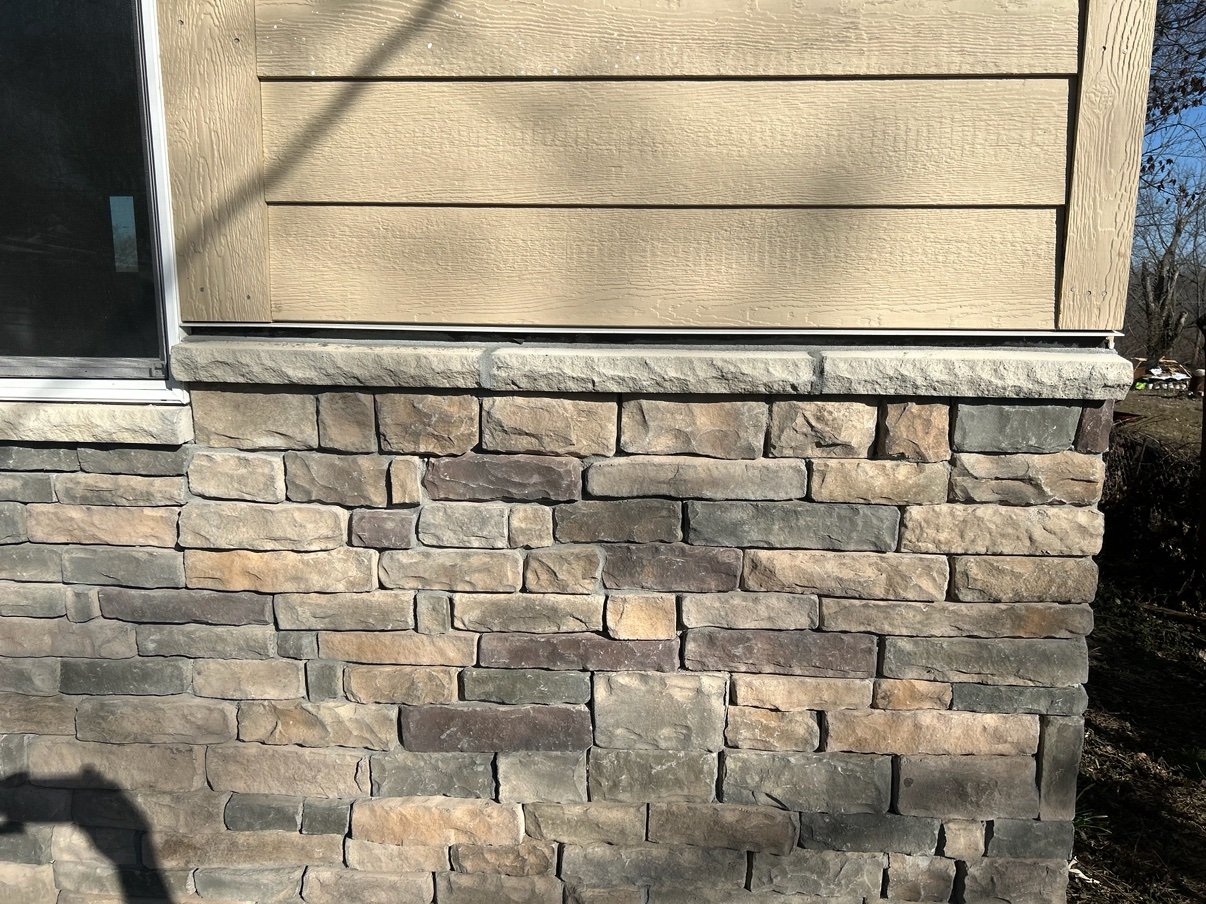
Close-up of new stone veneer and siding installed by CEFA on a whole-house exterior remodel
Whole Home

Full-Home Updates

Buying, selling, or just ready for a change? We tie the whole house together β€” floors, walls, trim, and paint.

  • Flooring throughout the home
  • Interior paint & drywall finish
  • Doors, trim & baseboards
  • Punch-list & move-in ready work
Start this project β†’
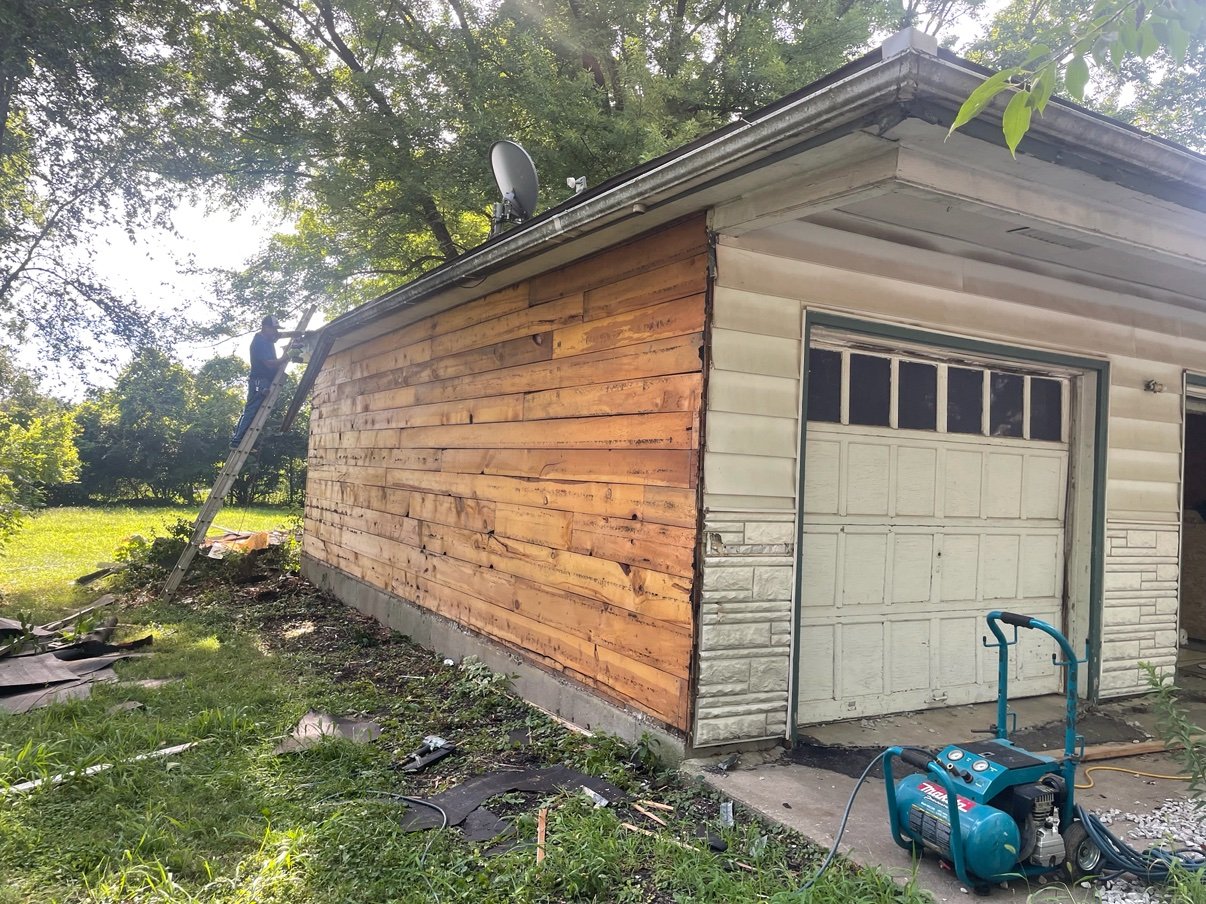
CEFA worker on a ladder during siding tear-off, with the old siding removed down to the wood sheathing
Handyman

Repairs & Small Jobs

No job too small. Send your whole list β€” we’ll knock it out in one visit instead of five weekends of yours.

  • Drywall patches & paint touch-ups
  • Door, lock & hardware fixes
  • Trim, caulk & minor carpentry
  • Mounting, hanging & assembly
Start this project β†’

* Wall removal and structural changes are reviewed on site first β€” if a job needs a permit or an engineer, we’ll tell you up front before any work starts.

The honey-do list, handled

Common handyman calls we take every week. Don’t see yours? Just ask β€” 913-215-2702.

βœ“ Drywall holes & cracks
βœ“ Doors that stick or won’t latch
βœ“ TV mounting & shelving
βœ“ Faucet & toilet fixes*
βœ“ Ceiling fan & light swaps*
βœ“ Deck board replacement
βœ“ Caulking & weather sealing
βœ“ Furniture & playset assembly

* Minor plumbing and electrical swaps only β€” anything beyond that, we’ll point you to the right licensed trade and coordinate if you’d like.

Our Work

Real jobs, built by CEFA

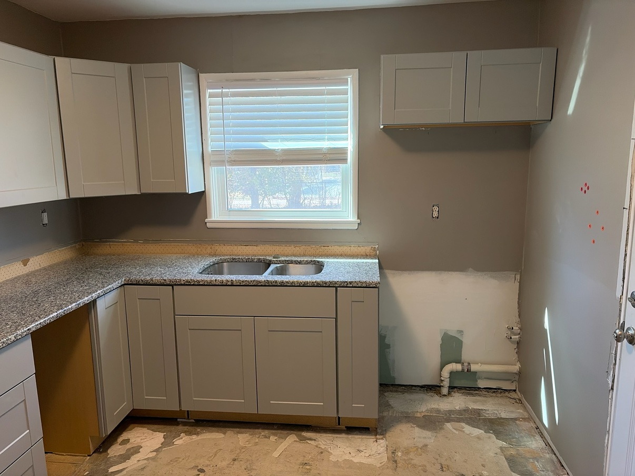
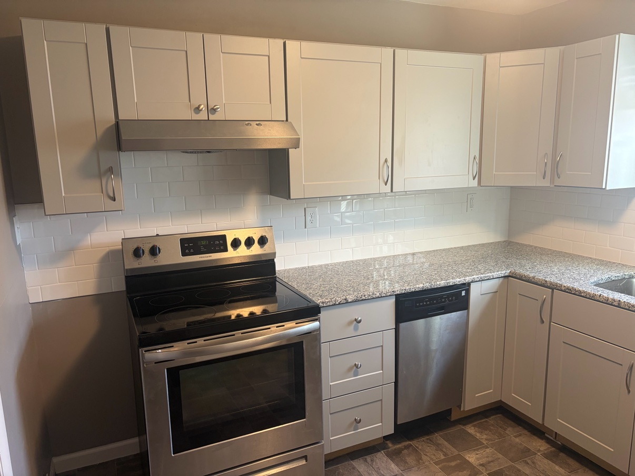
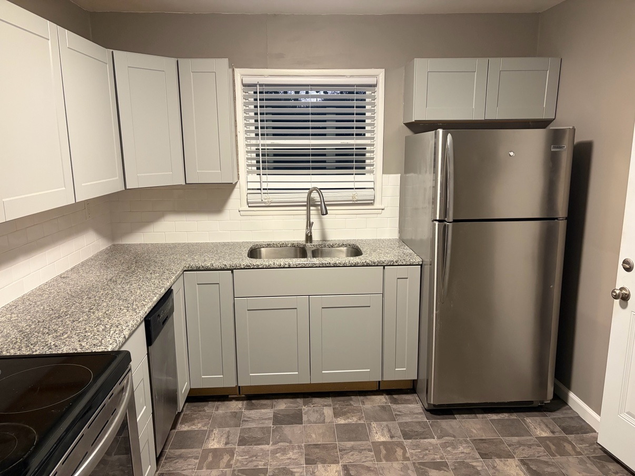
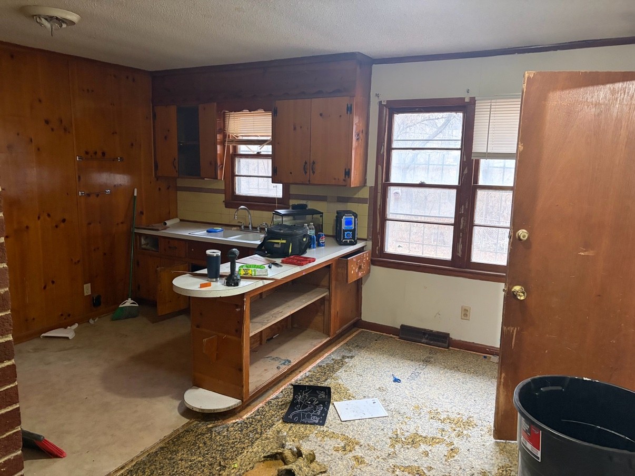
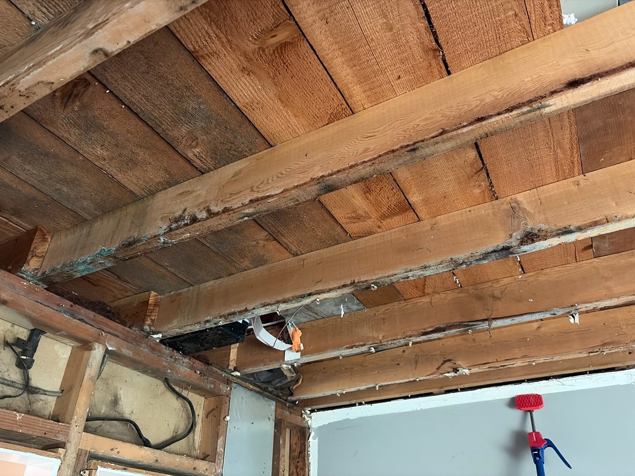
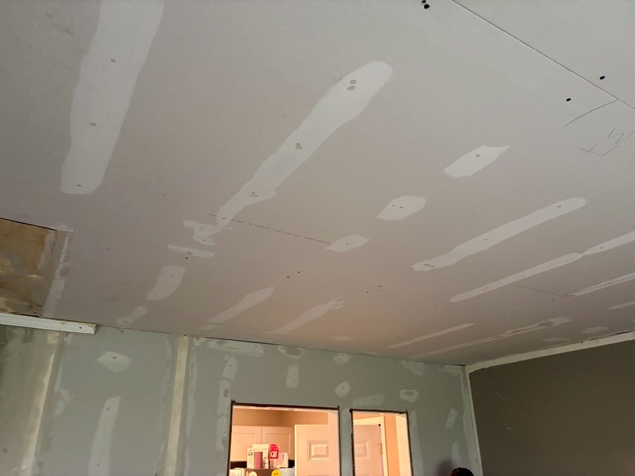
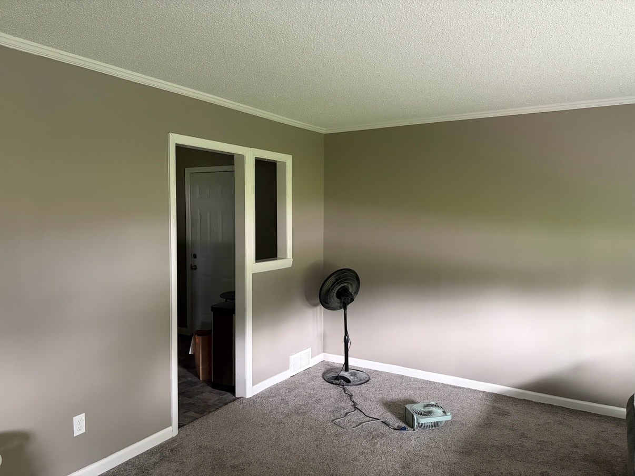
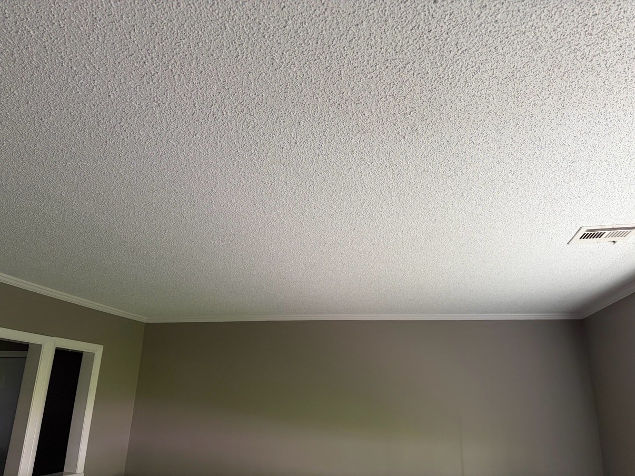
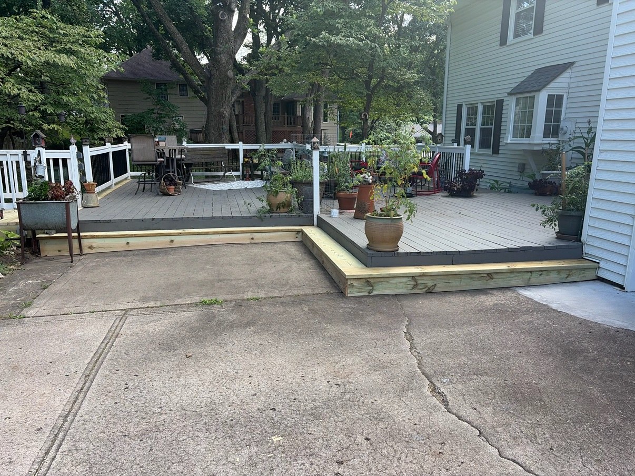
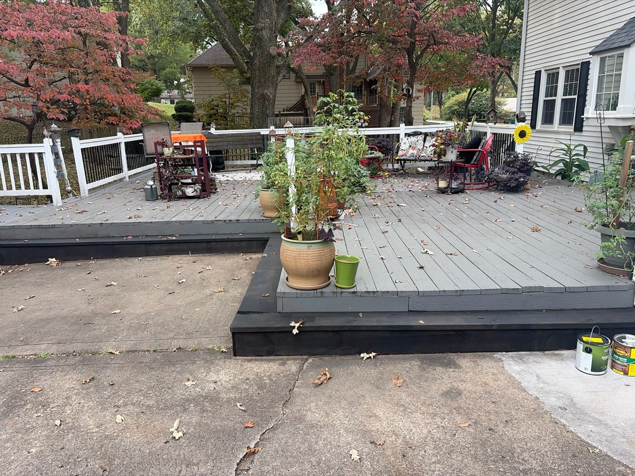
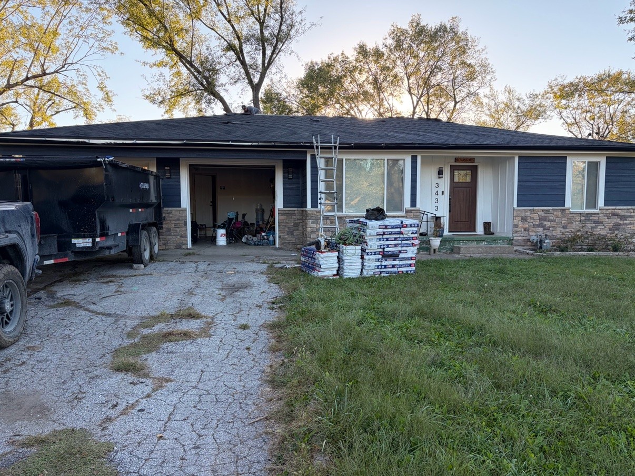
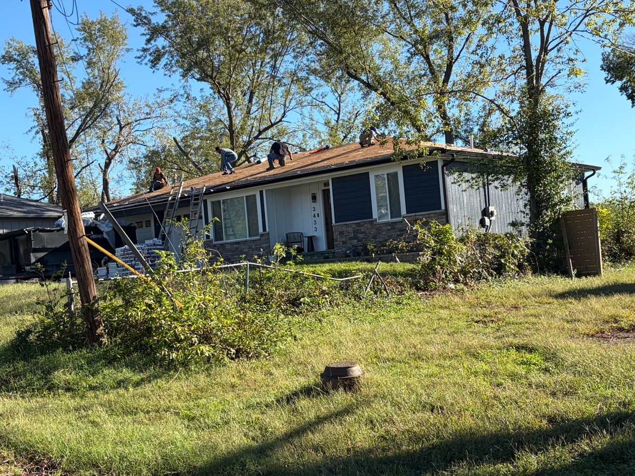
Every photo below is our own work β€” deck builds, basement finish work, kitchen and bathroom remodels (including one kitchen shown from gut-out to finished), bathroom tile work and tile flooring, a whole-house exterior remodel with new siding, stone veneer, windows, doors, and interior framing, and a block retaining wall project shown from layout and materials delivery through to the finished curved walls, plus a front porch deck rebuild shown before and after, a ceiling repair shown from the ceiling opened to the joists through new drywall to the finished textured ceiling and painted room, and a deck repair shown from the rotted tear-out and exposed framing through new boards and steps to the finished, painted deck, a roof replacement shown from tear-off through new shingles going on, and a siding repair shown from the damaged siding through exposed framing to new steel siding installed, all photographed on the job. Tap any photo to view it larger.

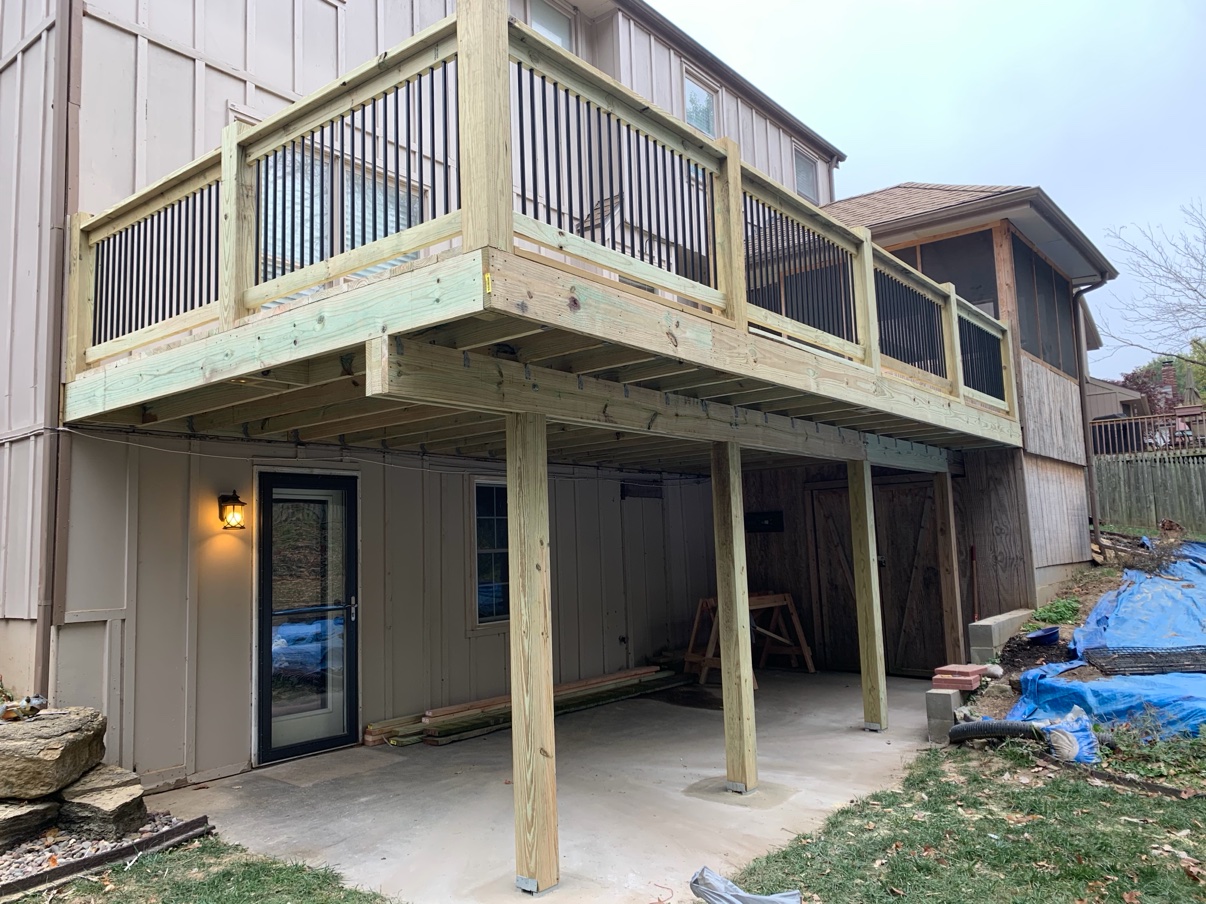
New elevated wood deck on tall posts over a concrete patio, with wood railing and black metal balusters
Elevated Deck BuildNew framing & posts β€’ Black metal balusters
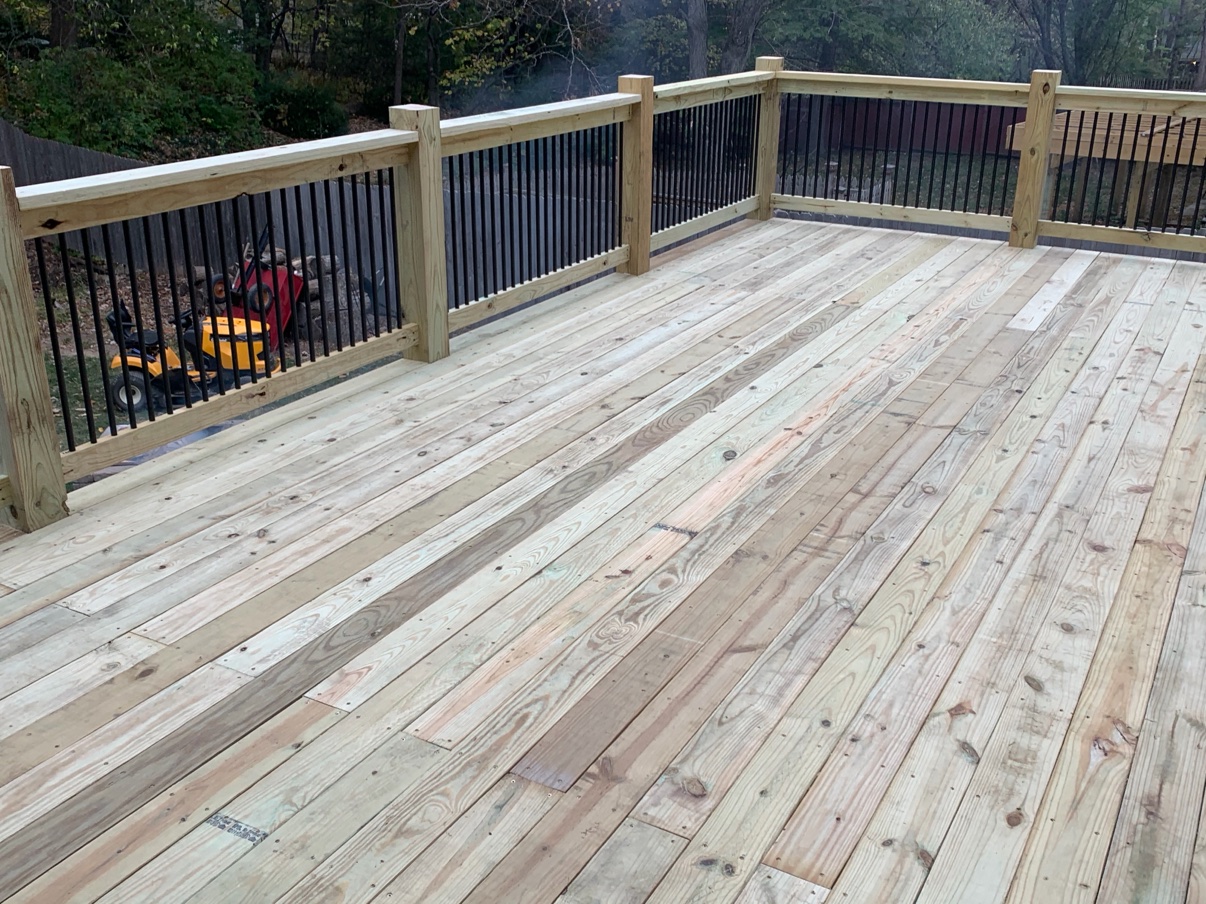
Fresh wood deck boards and railing with black metal balusters, viewed from on the deck
Decking & RailingFresh deck boards β€’ Black metal balusters
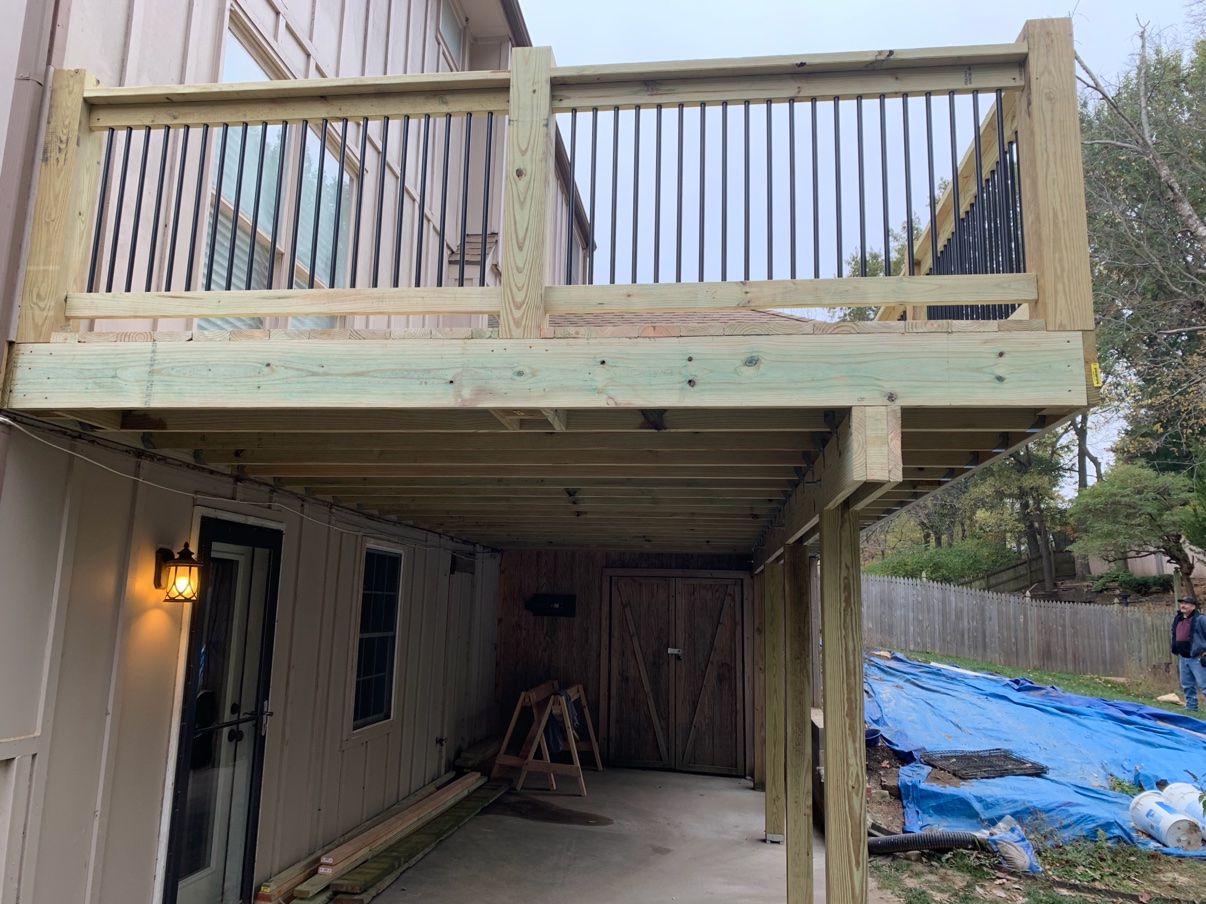
End view of an elevated deck showing the beam, joists, support posts and railing with black metal balusters
Elevated Deck β€” DetailBeam, joists & railing up close
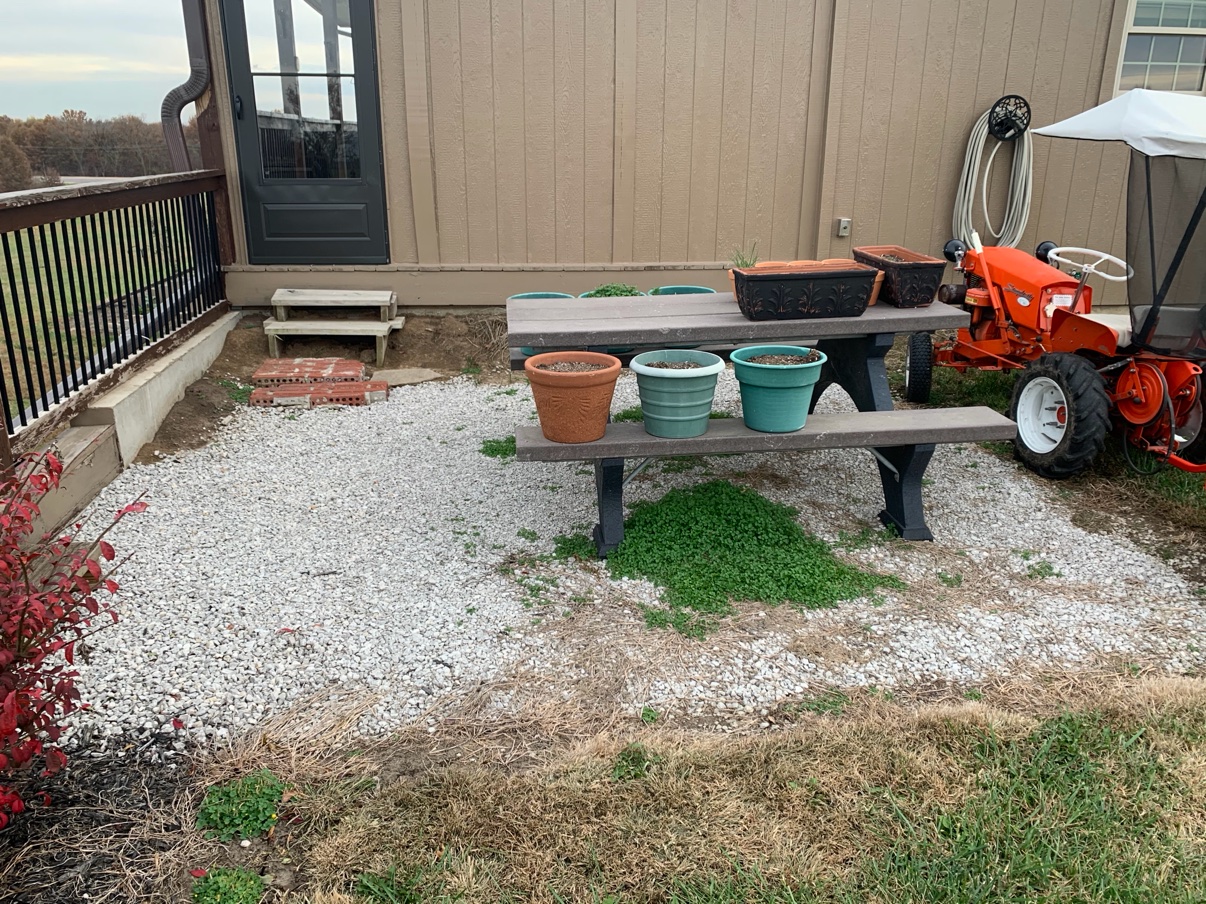
Back door opening onto a gravel patio with a picnic table and small temporary wood steps, before the deck build
Ground-Level Deck β€” BeforeGravel patio β€’ Temporary steps
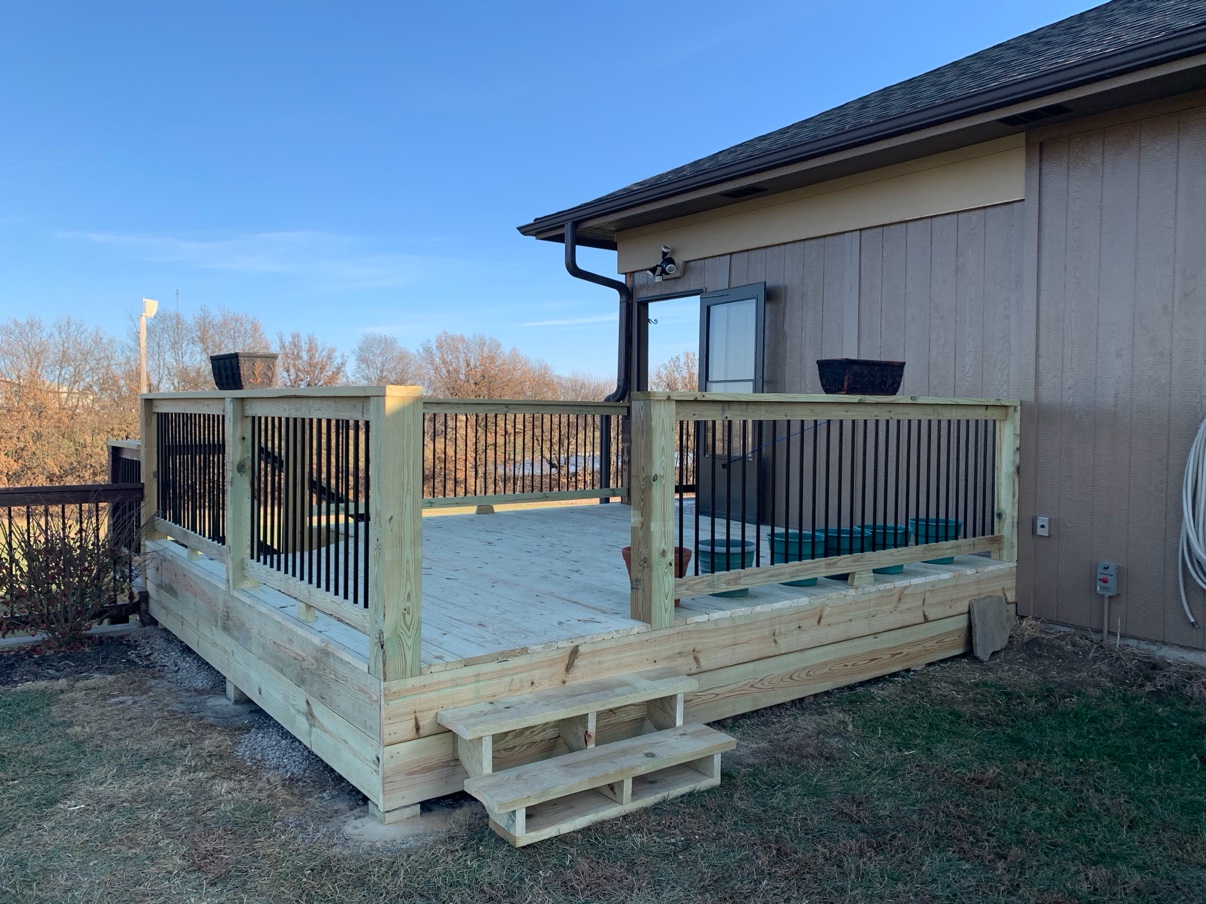
Finished ground-level wood deck with railing, black metal balusters and new front steps, in the same spot as the before photo
Ground-Level Deck β€” AfterNew deck β€’ Railing β€’ Steps
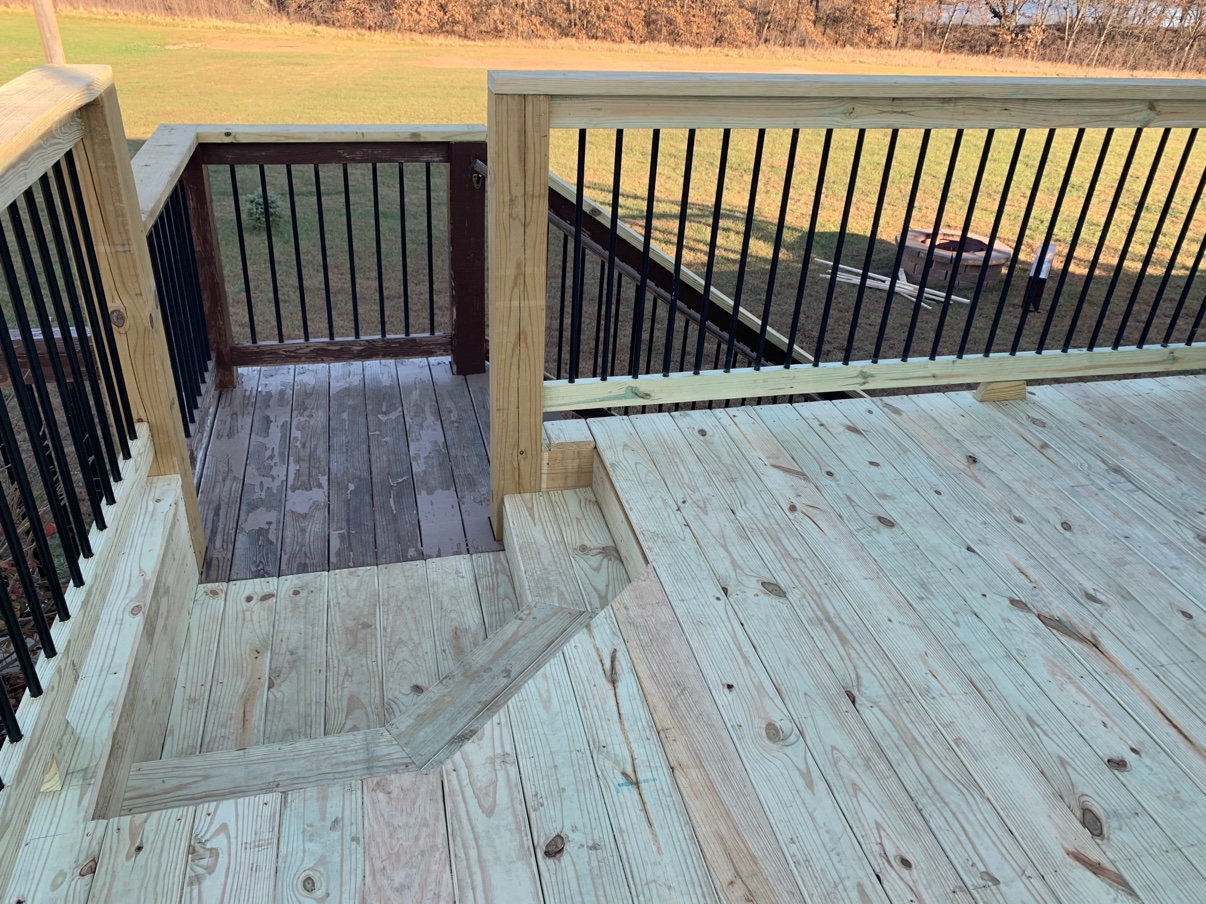
New light wood decking stepping down to an older existing deck, with matching railing and black metal balusters
Deck Step & Tie-InNew decking meets the existing deck
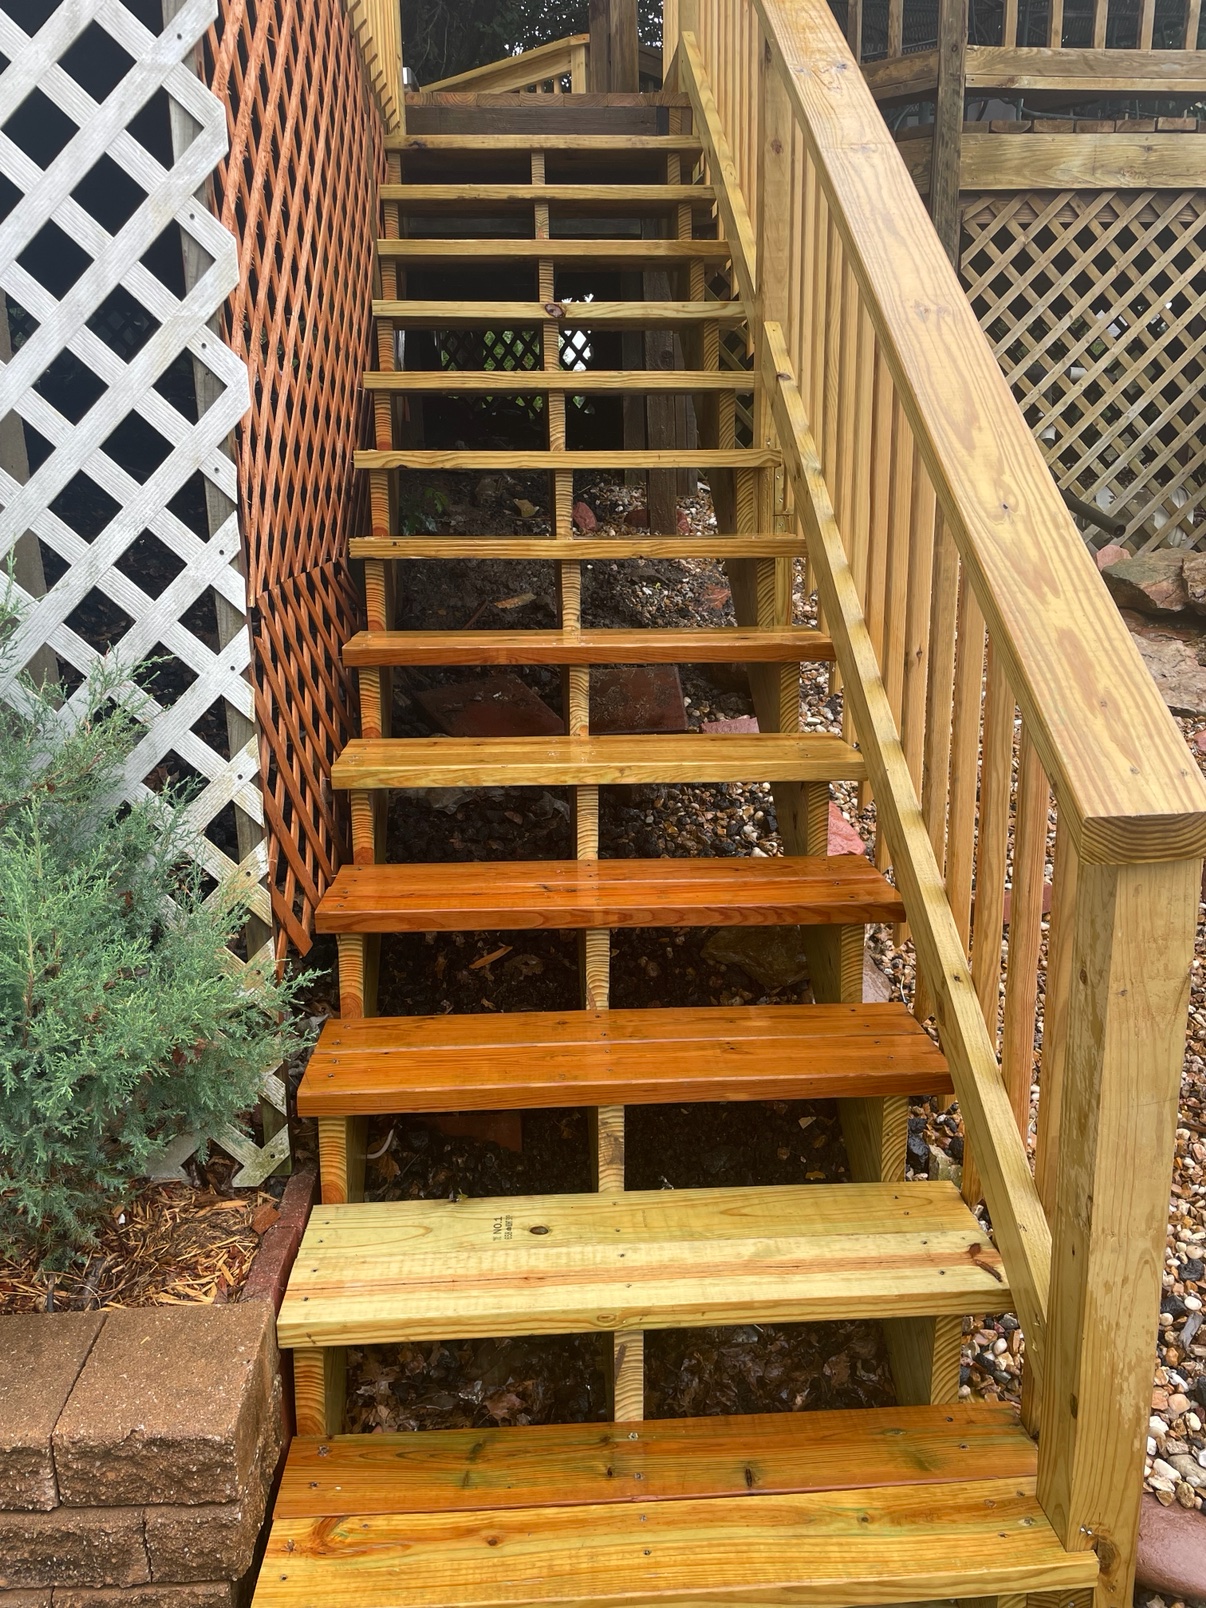
Tall new wood deck staircase with solid railing, beside lattice skirting
Deck StairsNew stair build β€’ Wood railing
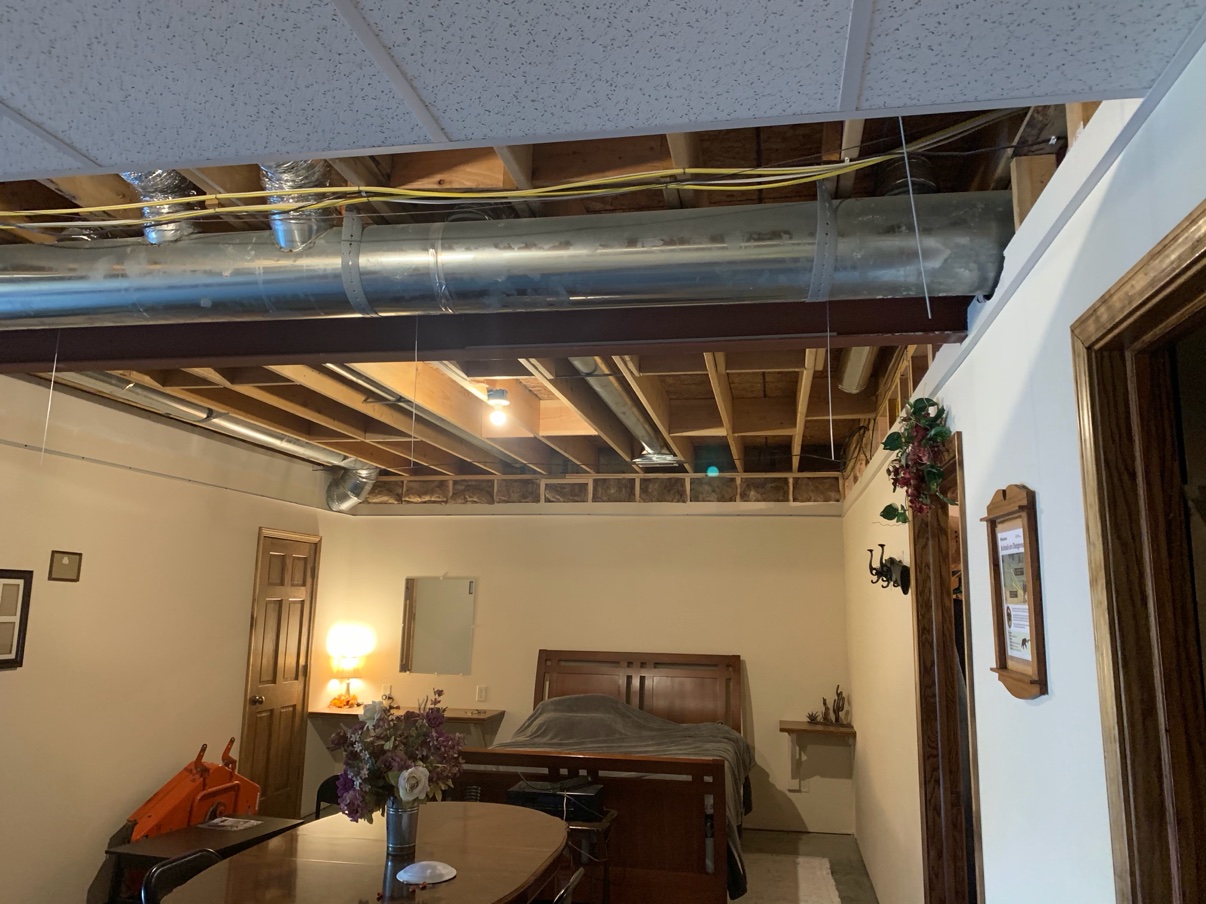
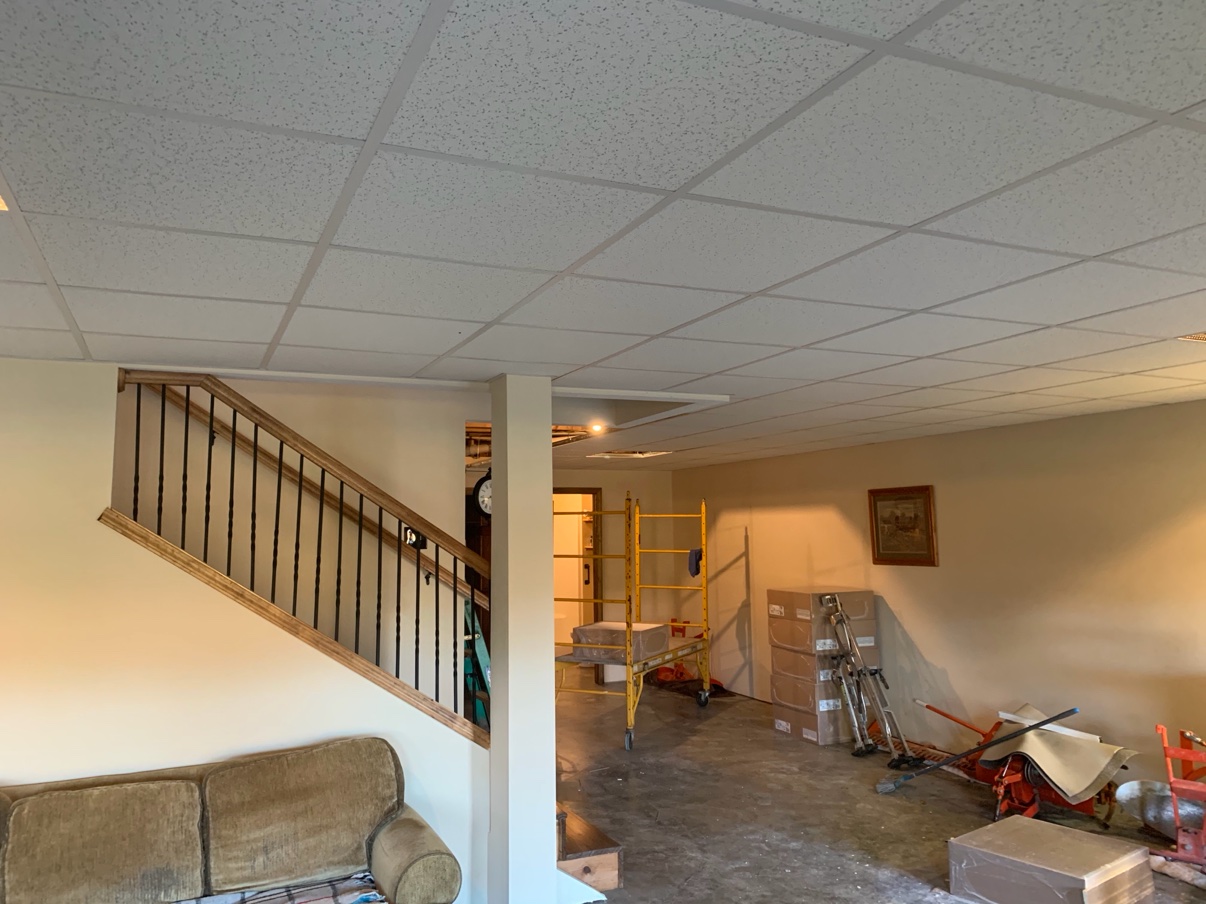
Basement room with exposed ceiling joists and metal ductwork, with drop ceiling tiles starting at the edge
Basement Ceiling β€” In ProgressExposed joists β€’ Ductwork
Finished basement with a new drop ceiling and an interior stair railing with wood handrail and black metal balusters
Basement FinishDrop ceiling β€’ Stair railing
Side wall of a house with the old siding torn off, exposing the wood sheathing, while a worker on a ladder works at the roofline
Siding Tear-OffOld siding removed β€’ Wood sheathing exposed
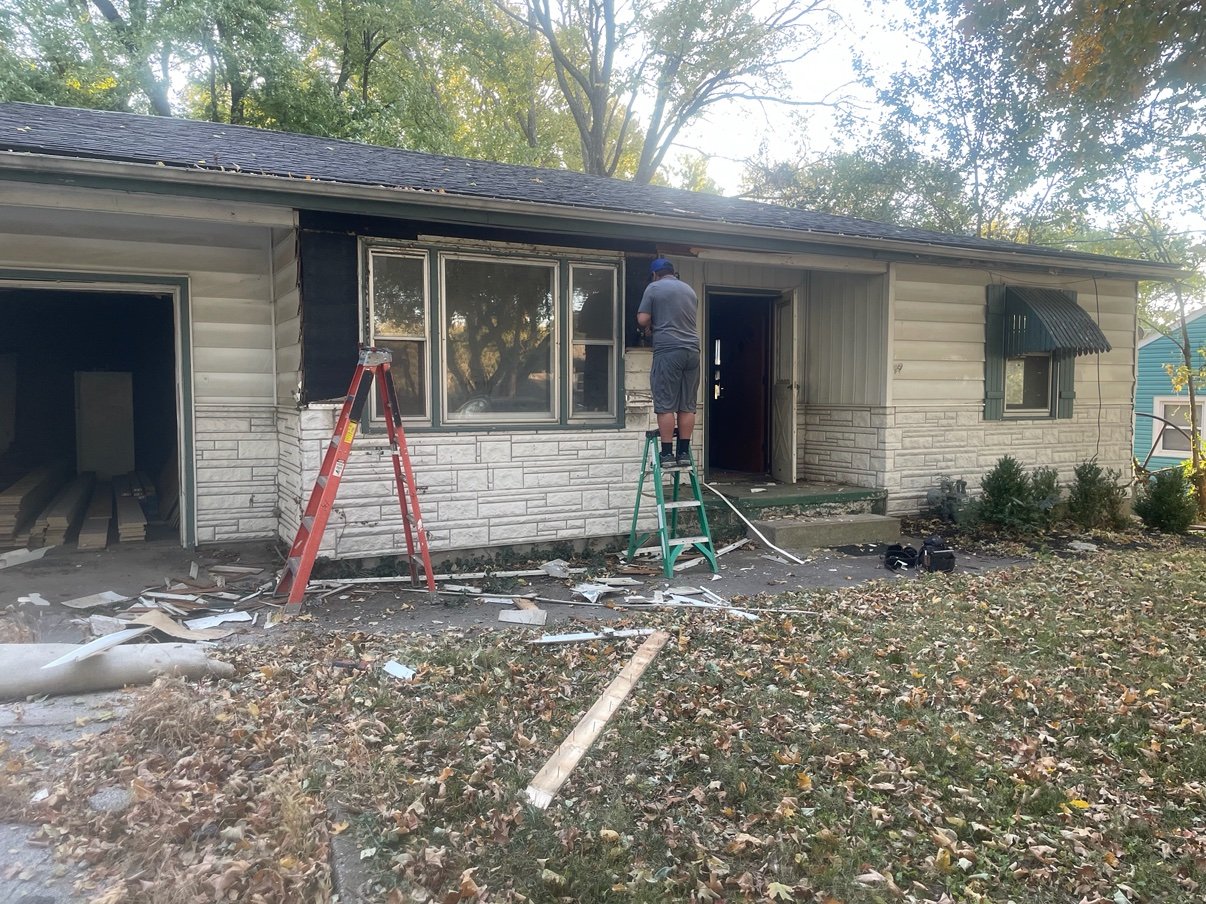
Front of a house mid-remodel, with a worker on a ladder doing siding and window work and ladders set up in the driveway
Exterior Remodel β€” In ProgressSiding & window work β€’ Front of house
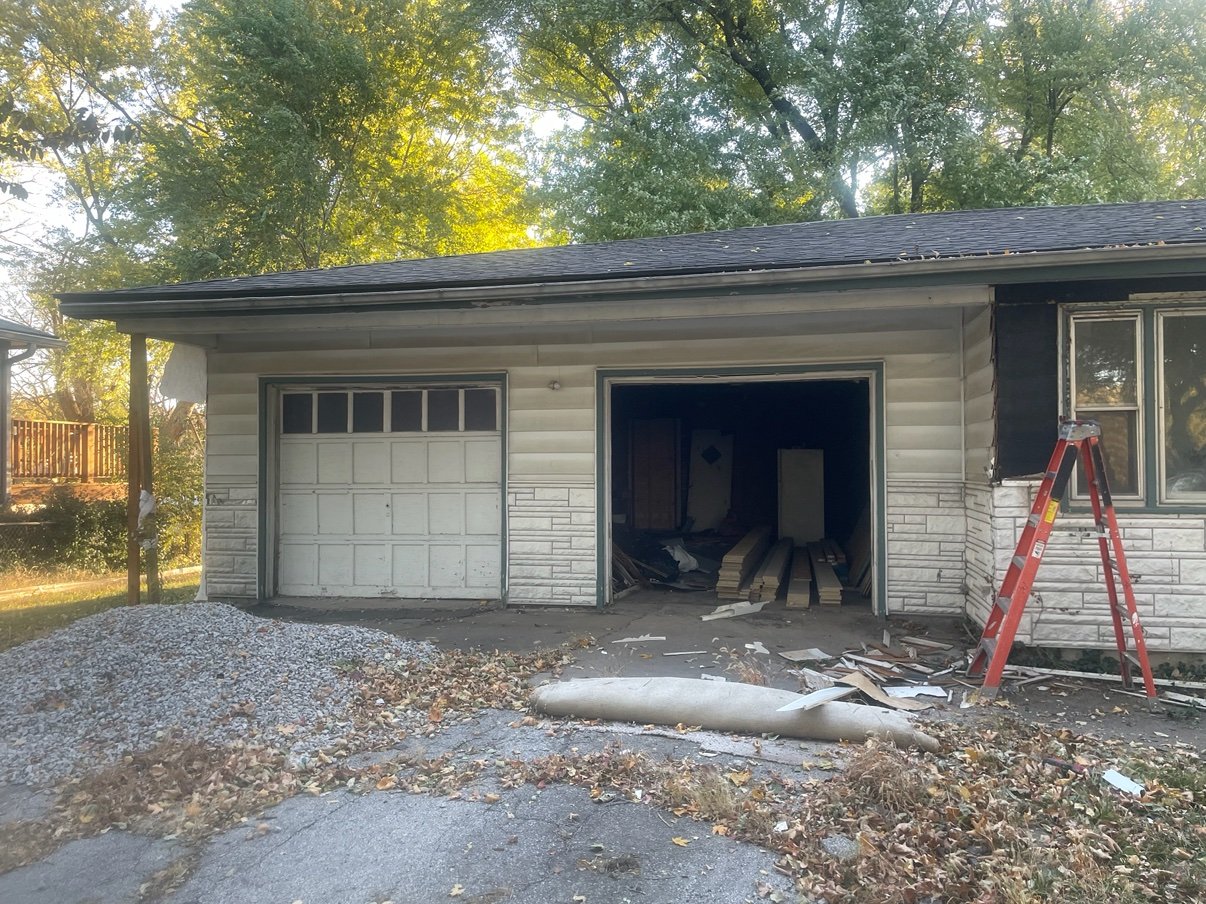
Garage front of a house during exterior tear-off, with one garage bay open and lumber staged inside
Tear-Off Stage β€” Garage FrontOld siding coming off β€’ Lumber staged
New beige vertical siding installed on the side of a house, with house wrap still showing at the unfinished edge and a ladder leaning nearby
New Siding Going UpInstalled over house wrap
New interior wood framing inside a home under remodel, with stud walls and ceiling joists
Interior FramingNew stud walls β€’ Ceiling joists
Interior framing in progress looking toward a wide framed opening, with new ceiling joists overhead and sheathing stacked nearby
Interior Framing β€” In ProgressCeiling joists β€’ Framed openings
Close-up of newly installed stone veneer on the lower wall of a house, with new horizontal siding above it
Stone Veneer DetailNew stone veneer β€’ Siding above
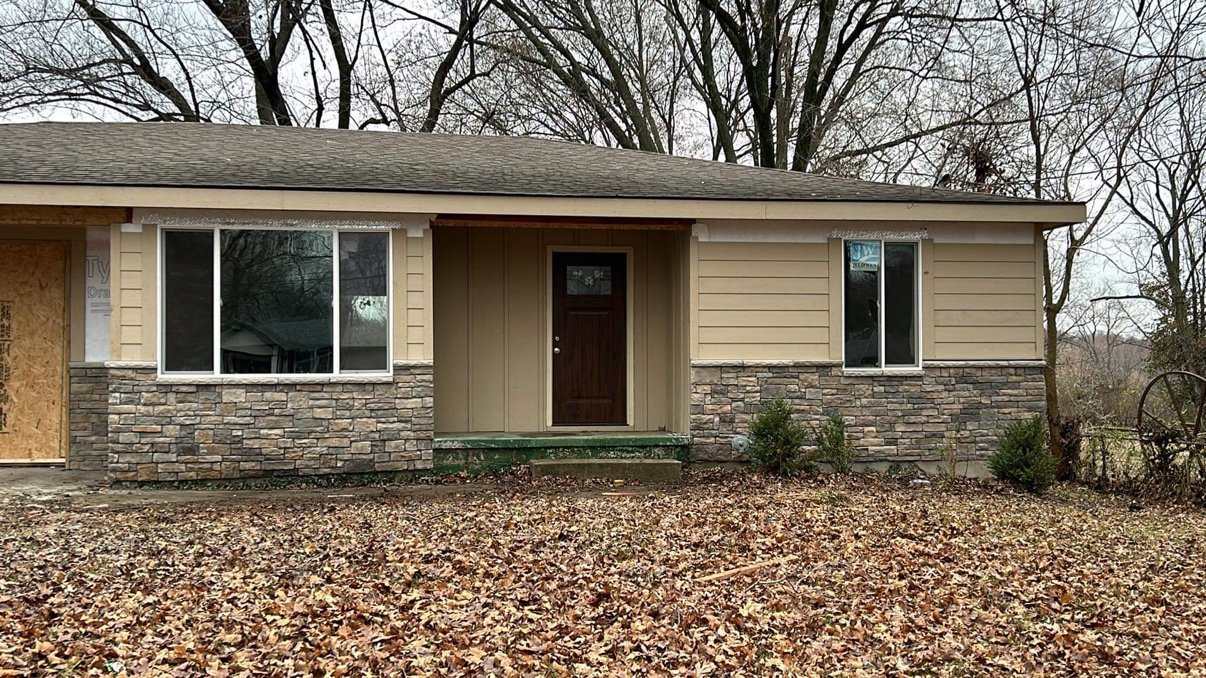
Finished front of a remodeled house with new siding, stone veneer, large new windows and a new dark front door
Exterior Remodel β€” Finished FrontNew siding β€’ Stone veneer β€’ Windows & door
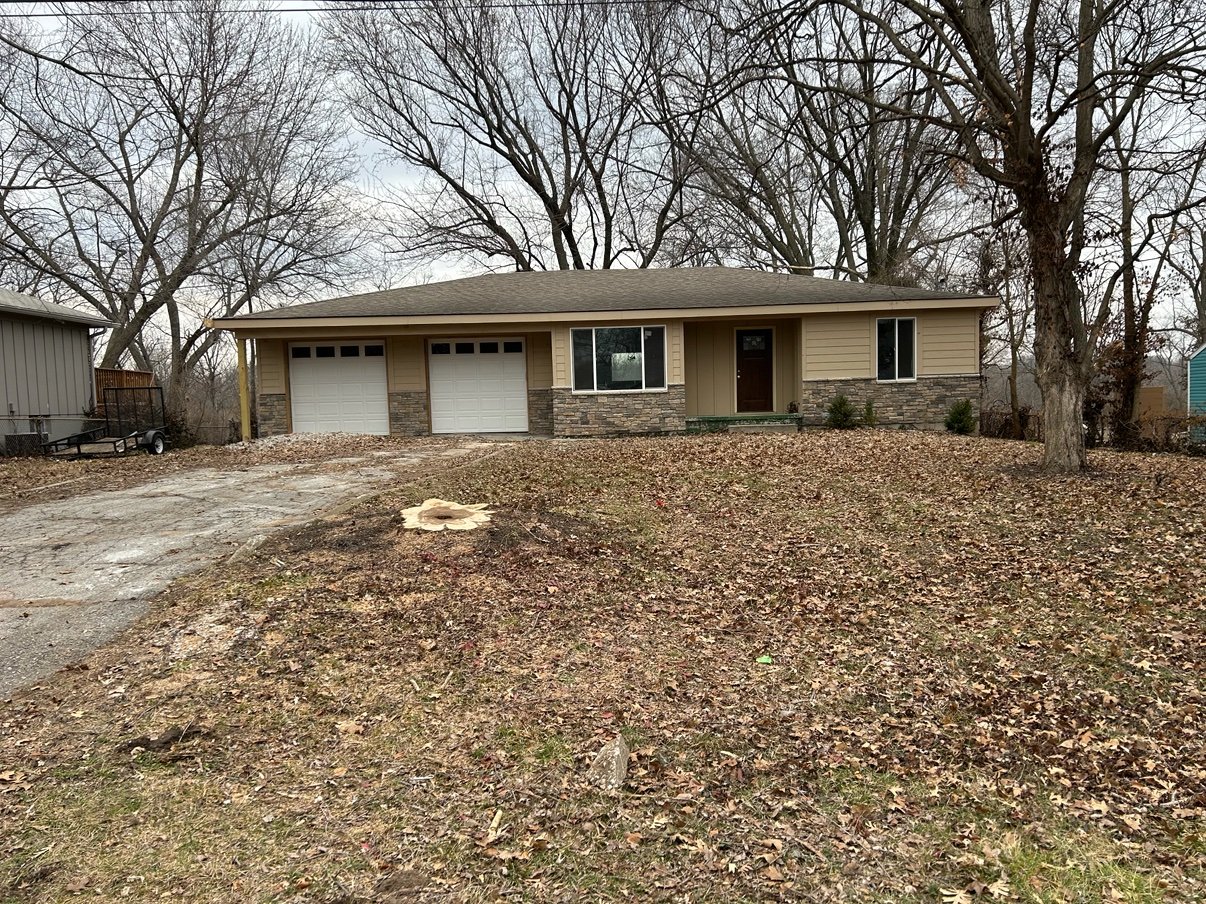
Wide view of a finished remodeled house with new tan siding, stone veneer, new windows and two garage doors
Whole-House Exterior Remodel β€” FinishedNew siding & stone veneer β€’ Full front view
Finished remodeled house with new dark siding, stone veneer, new windows and garage doors, seen across a green lawn
Whole-House Exterior Remodel β€” FinishedNew siding β€’ Stone veneer β€’ Windows & doors
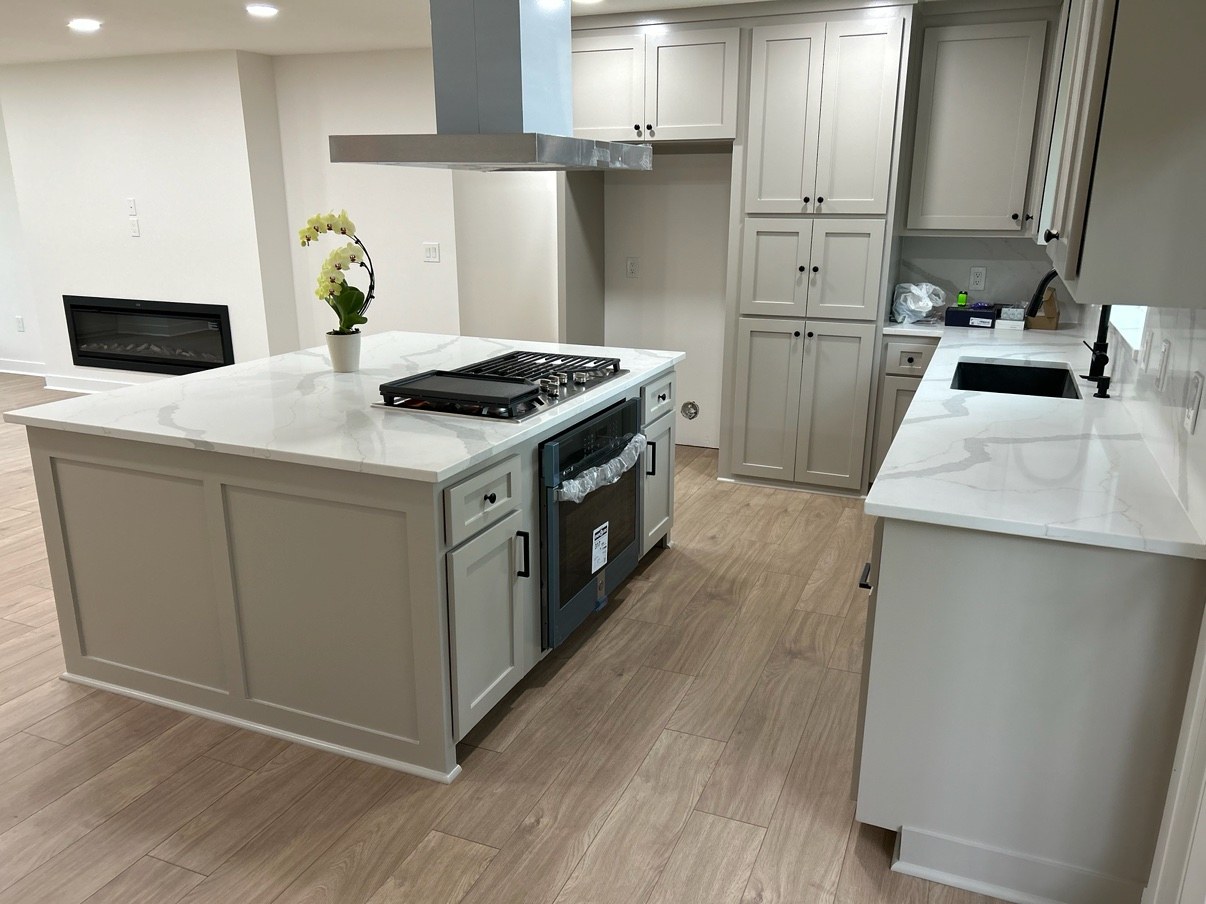
Finished kitchen with light gray cabinets, a large island with a white stone countertop, a stainless range hood, and wood-look flooring
Kitchen Remodel β€” FinishedNew cabinets β€’ Island β€’ Stone countertops
Finished kitchen from a second angle, showing the island cooktop and built-in oven, tall pantry cabinets, and the sink run
Kitchen Remodel β€” Finished, Second AngleIsland cooktop β€’ Built-in oven β€’ Pantry cabinets
Finished bathroom with a new vanity and stone countertop, black faucet and hardware, a tile floor, and a glass-enclosed tile shower
Bathroom Remodel β€” FinishedNew vanity β€’ Tile floor β€’ Glass shower
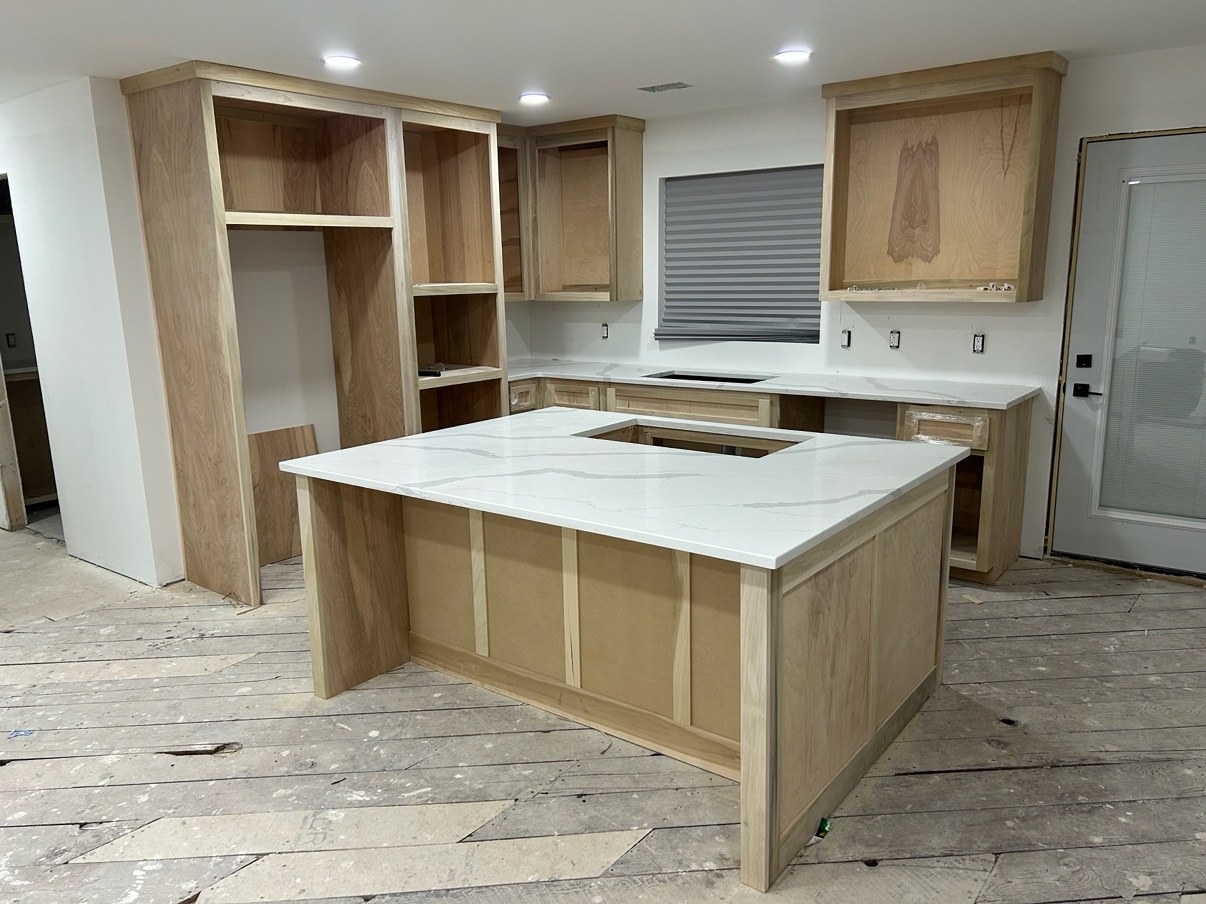
Kitchen remodel in progress, with unfinished wood cabinets and the island's white stone countertop set in place before painting and flooring
Kitchen Remodel β€” In ProgressCabinets in β€’ Island countertop set
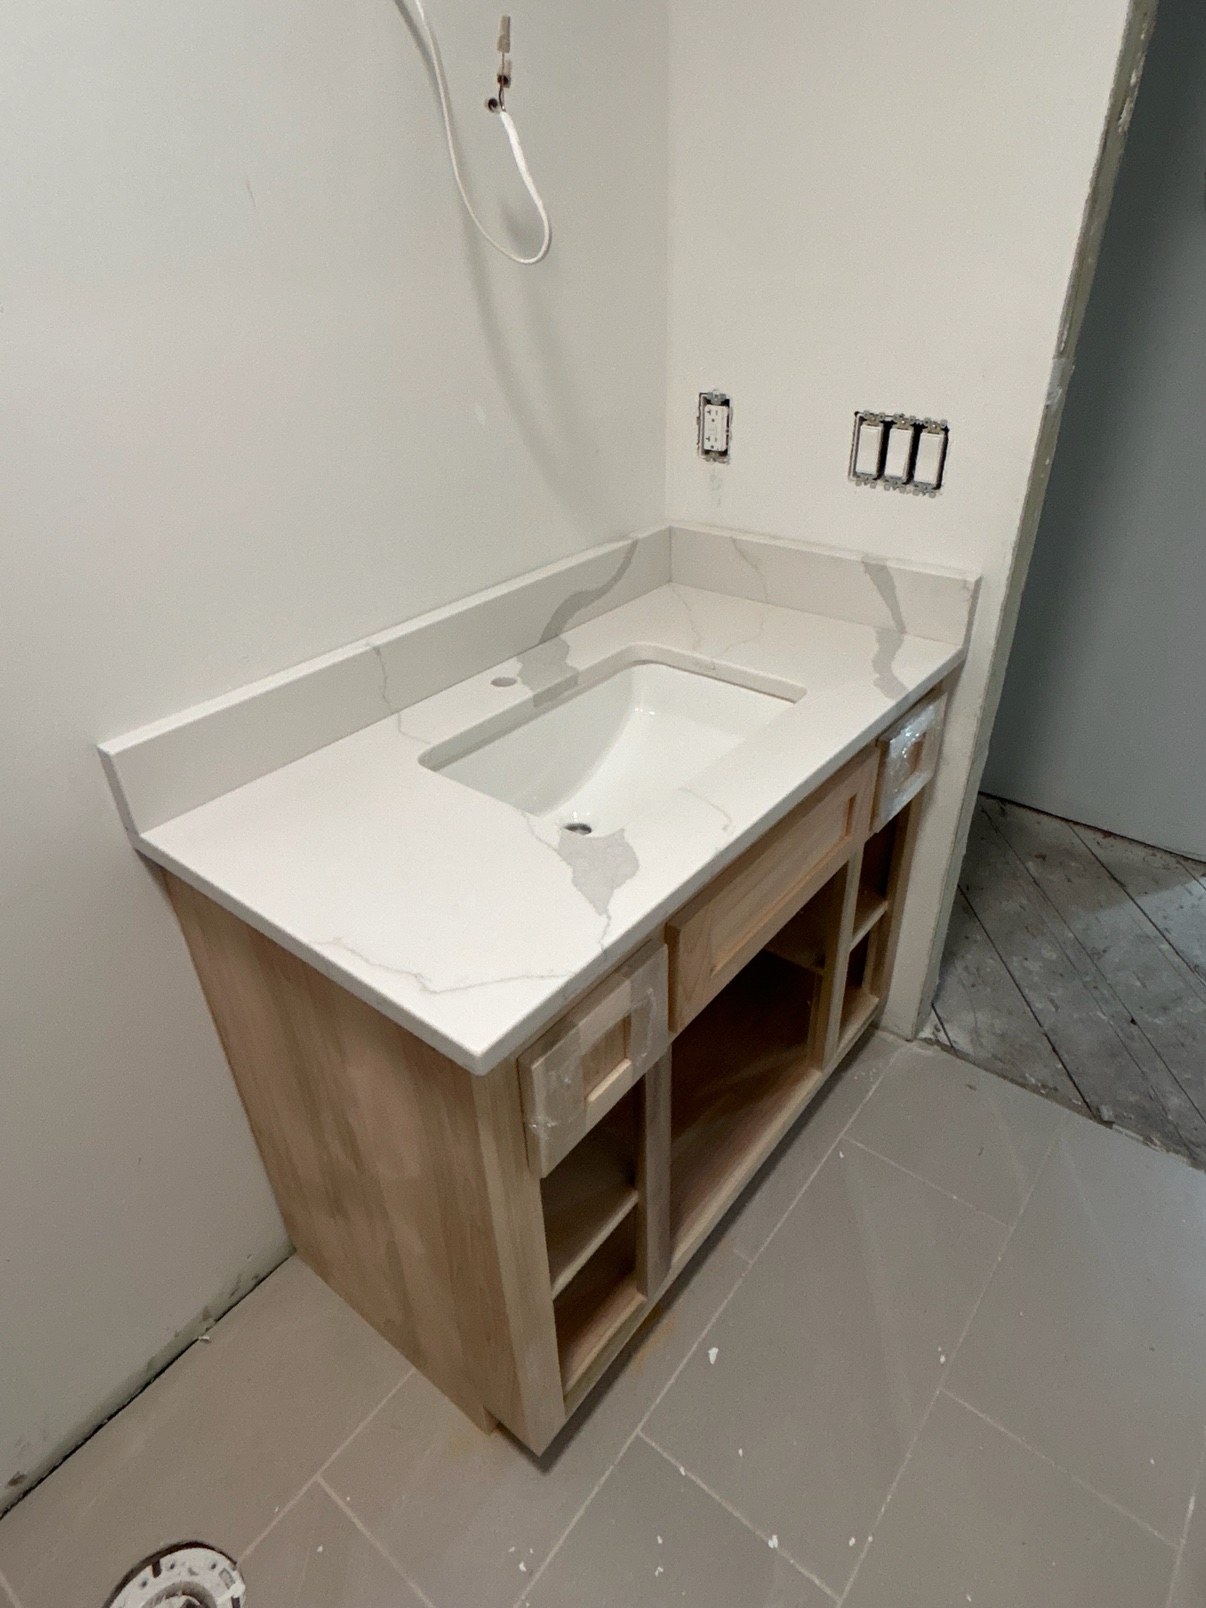
Bathroom remodel in progress, with an unfinished wood vanity and white stone countertop with sink set in place over a new tile floor
Bathroom Remodel β€” In ProgressVanity & countertop set β€’ Tile floor down
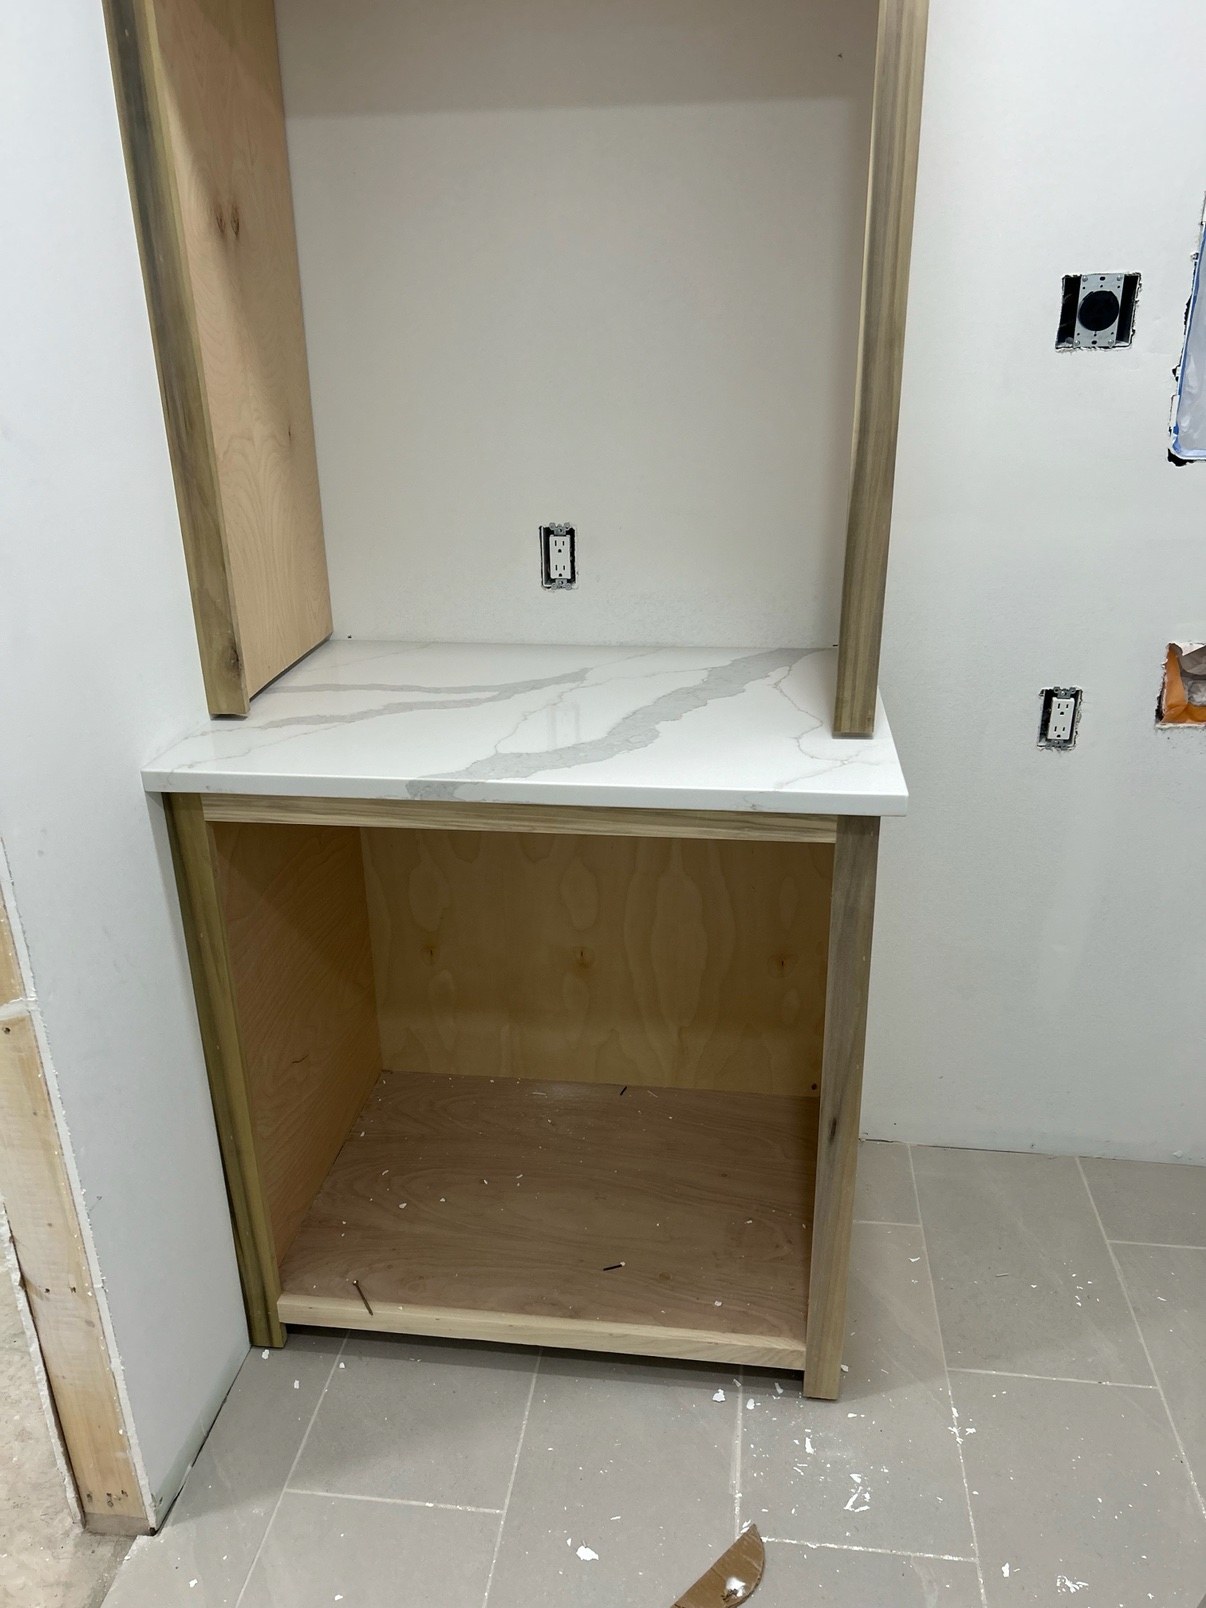
Built-in cabinet in progress, with unfinished wood cabinetry and a white stone countertop over a tile floor
Built-In Cabinet β€” In ProgressCustom cabinetry β€’ Stone countertop
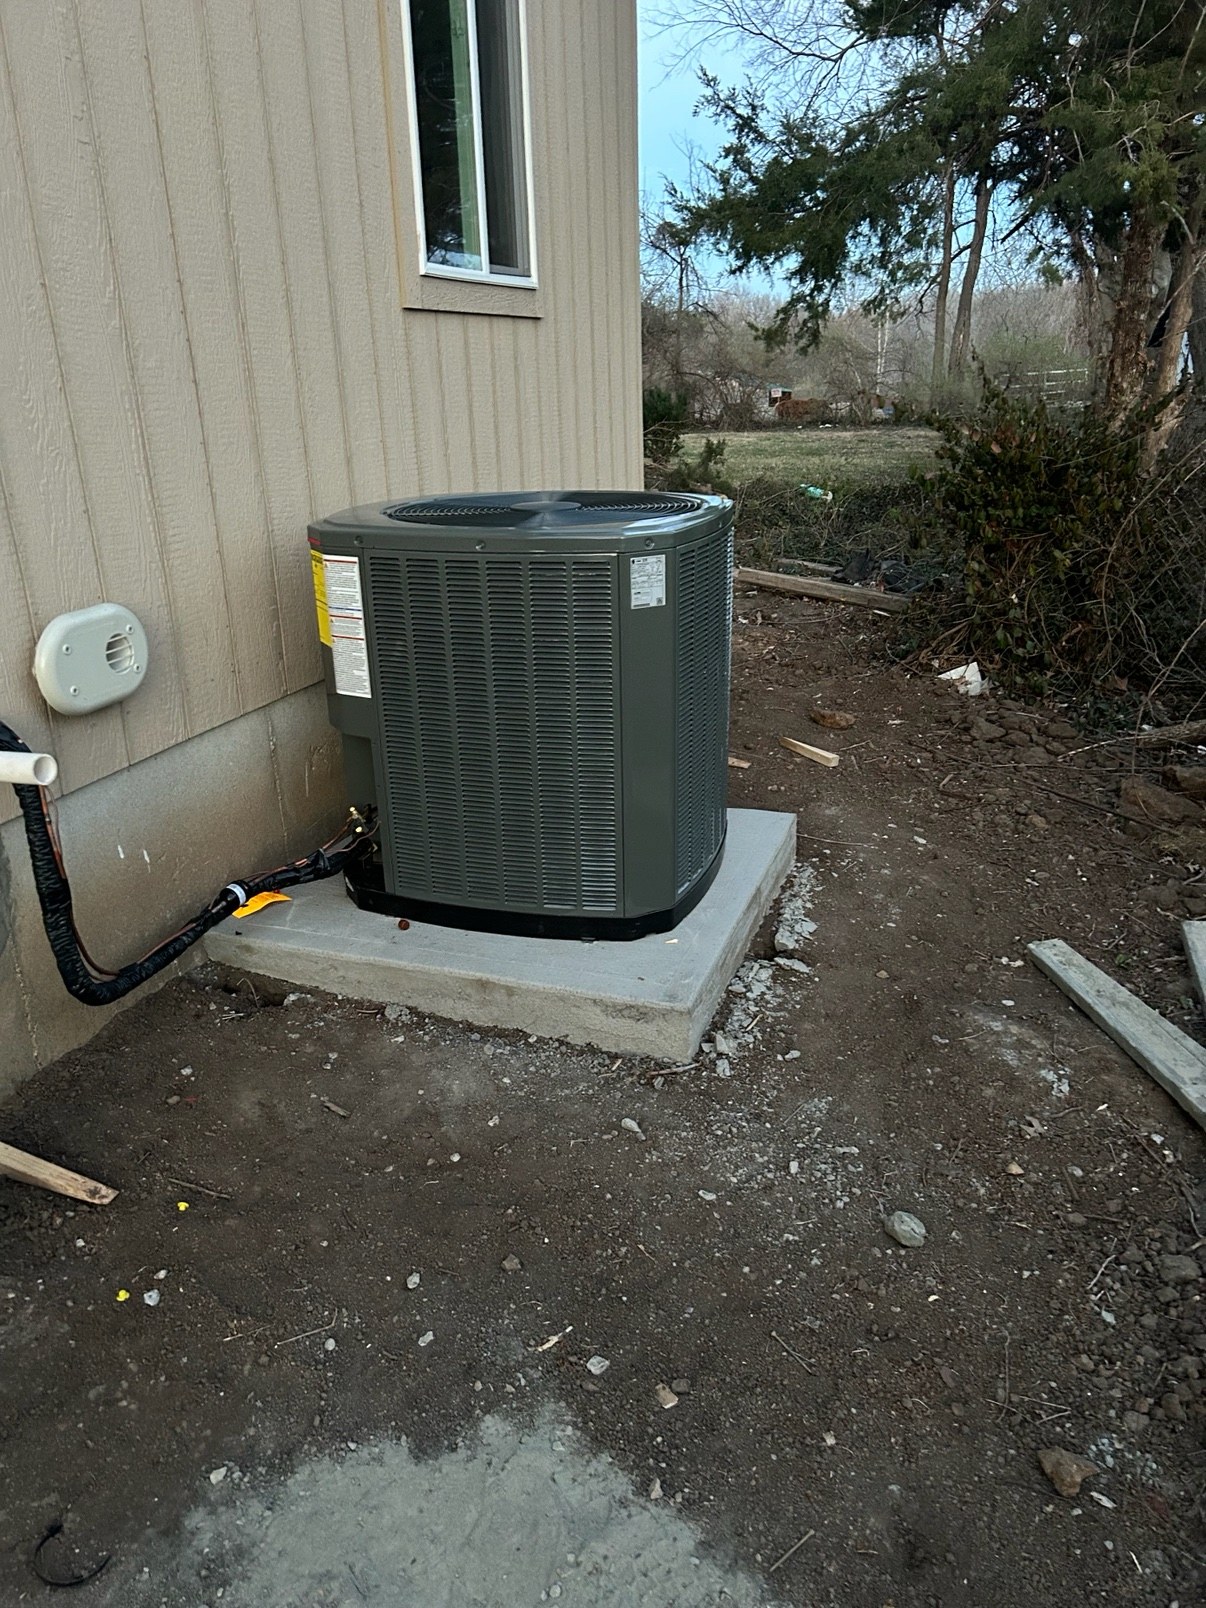
New outdoor AC condenser unit installed on a new concrete pad beside the house, with the line set connected
New AC CondenserInstalled on a new concrete pad
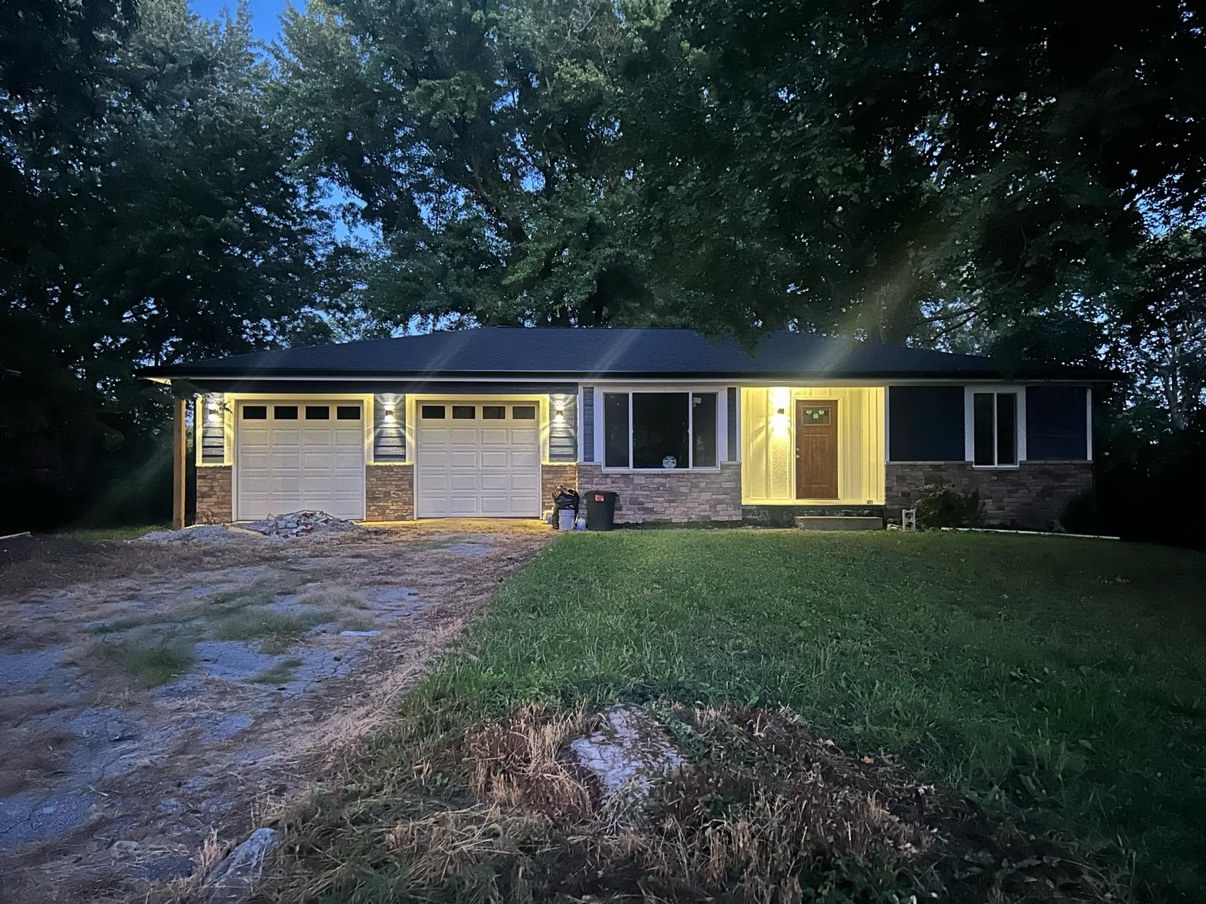
Finished remodeled house photographed at dusk with the exterior lights on, showing new siding, stone veneer, new windows, and garage doors
Whole-House Exterior Remodel β€” At DuskNew siding β€’ Stone veneer β€’ Exterior lighting
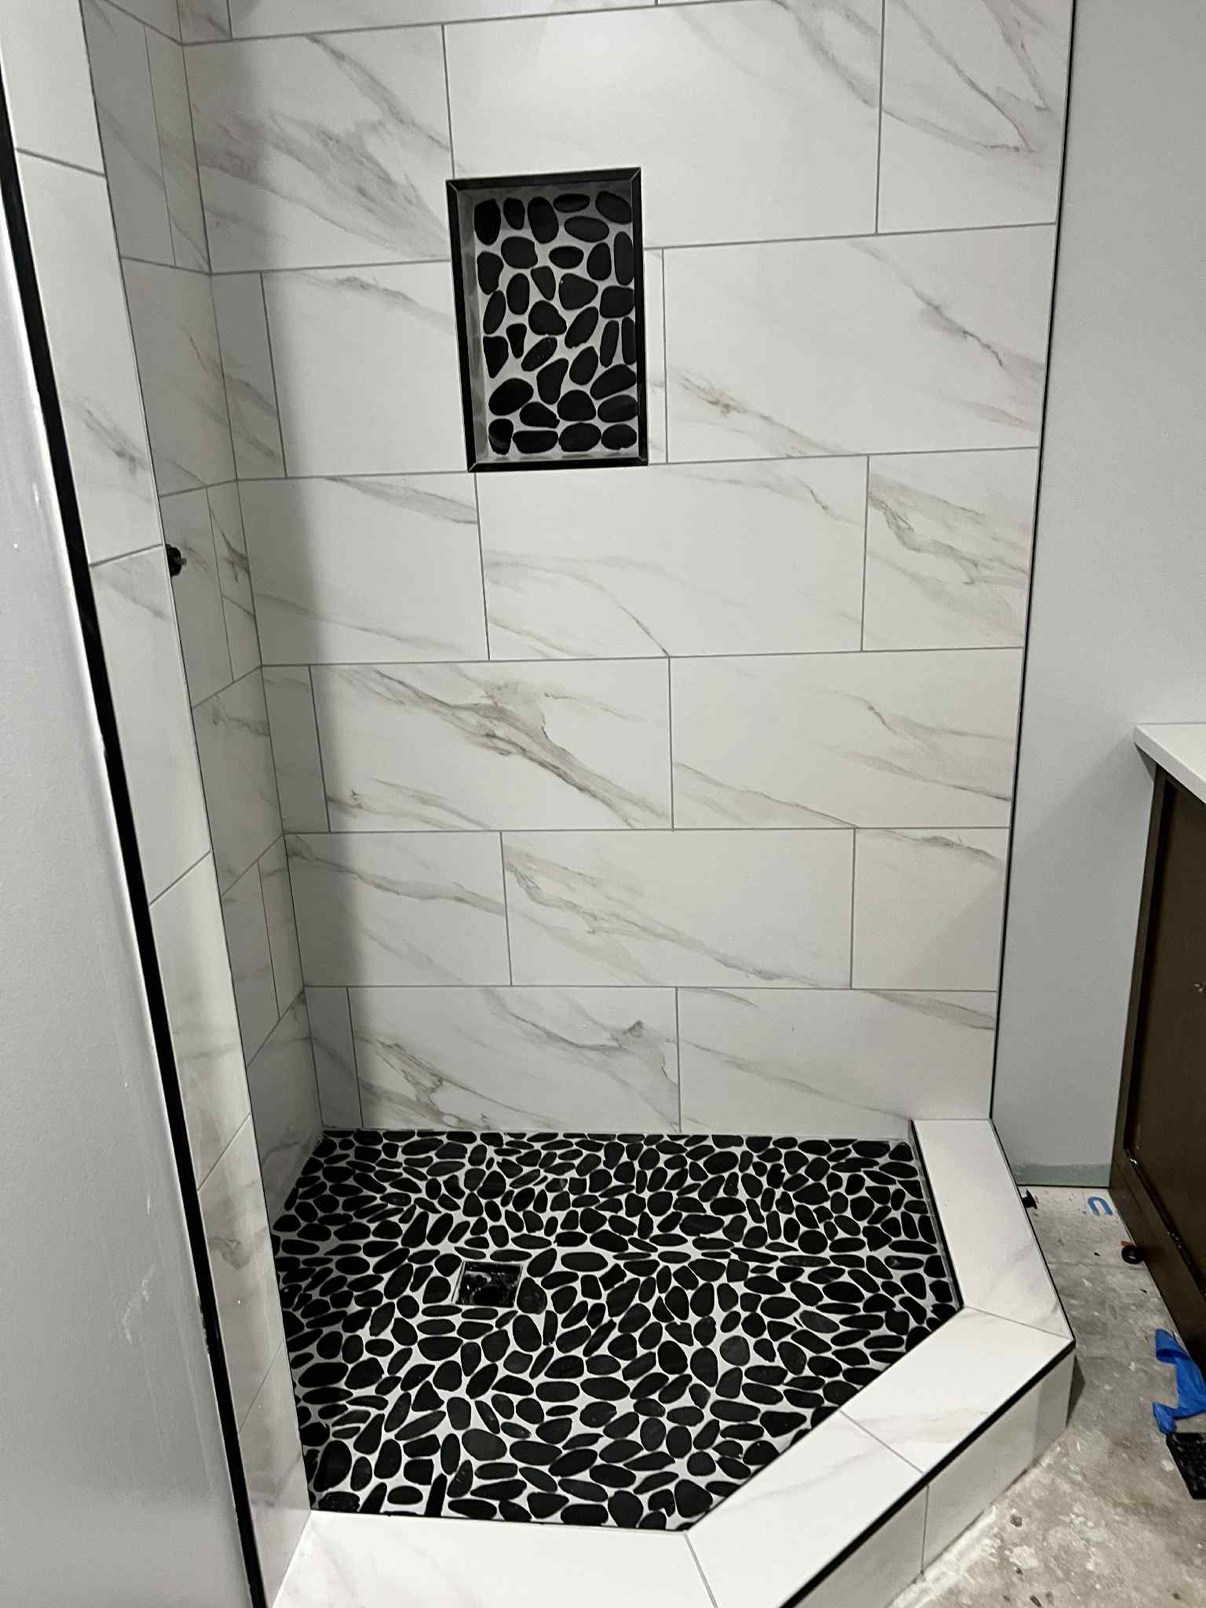
Finished walk-in shower with marble-look wall tile, a black pebble tile floor, and a matching pebble tile niche
Walk-In Shower β€” Marble & Pebble TileMarble-look walls β€’ Pebble floor & niche
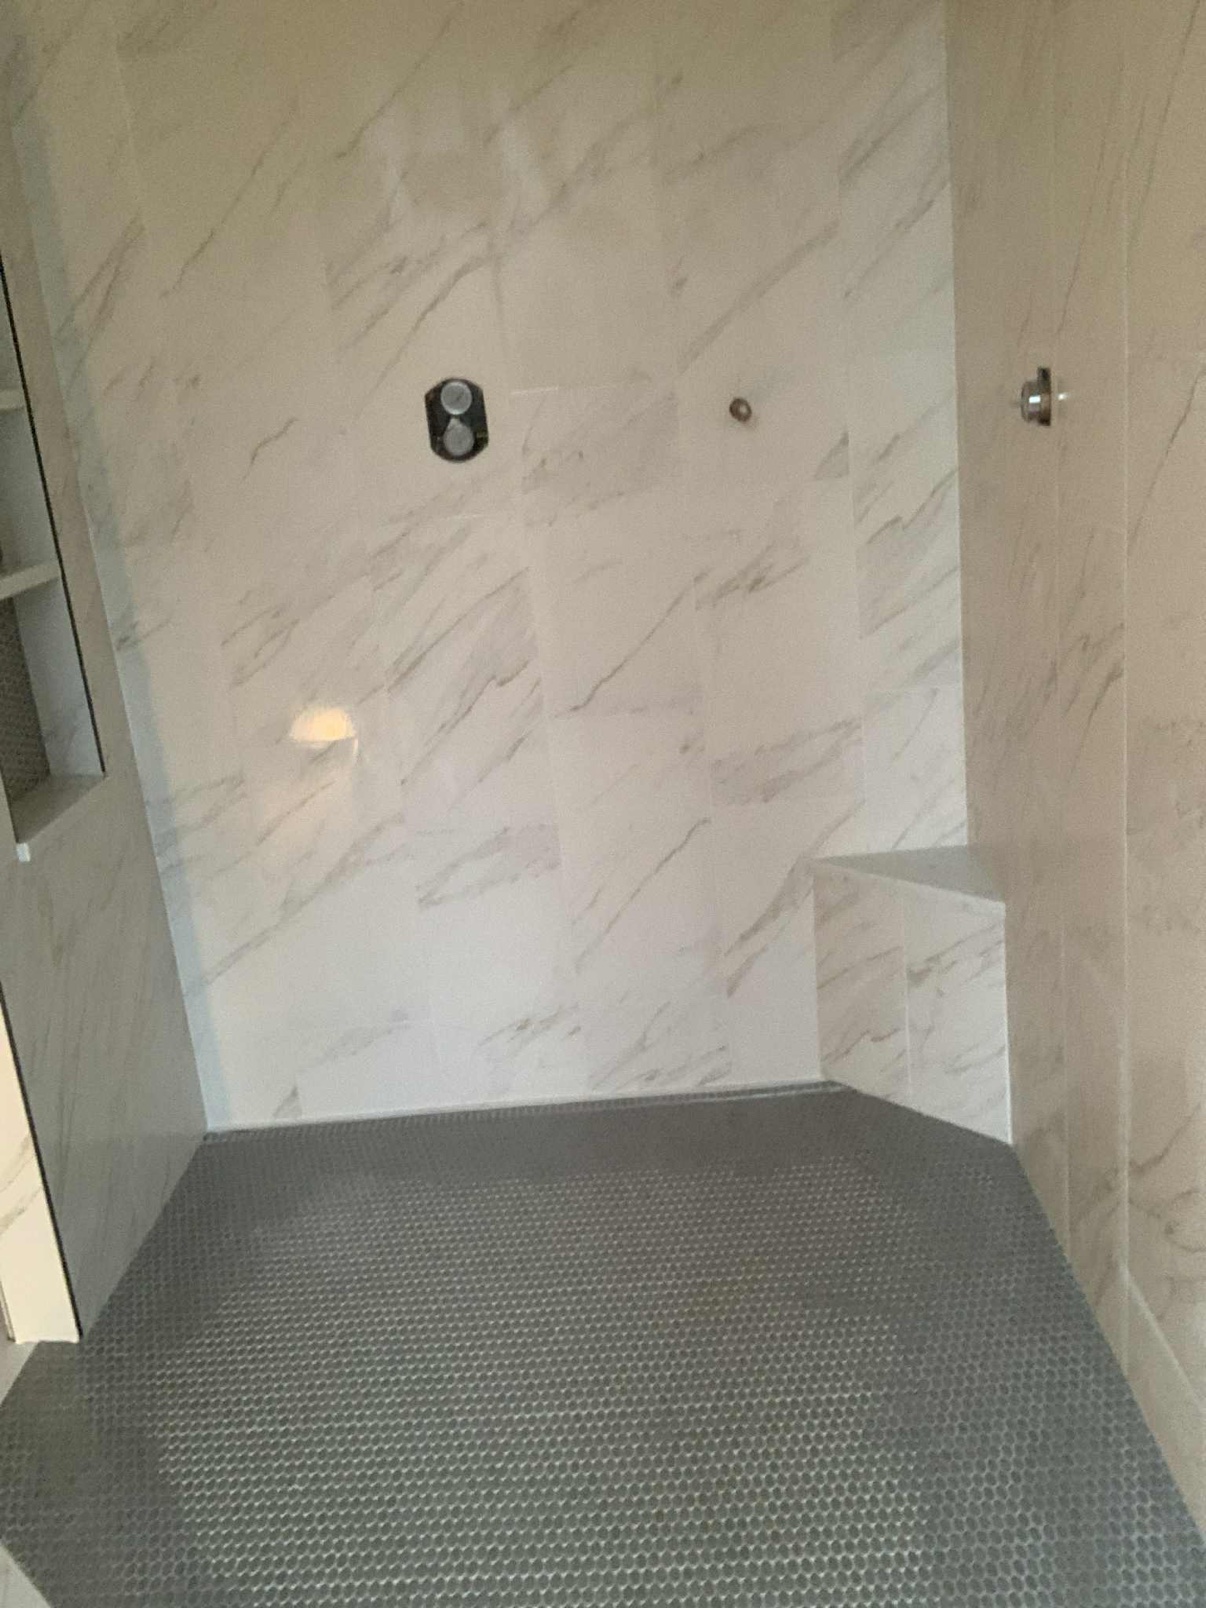
Walk-in shower with large marble-look wall tiles, a dark penny tile floor, and a built-in tiled bench
Walk-In Shower β€” Marble TileMarble-look walls β€’ Penny tile floor β€’ Tiled bench
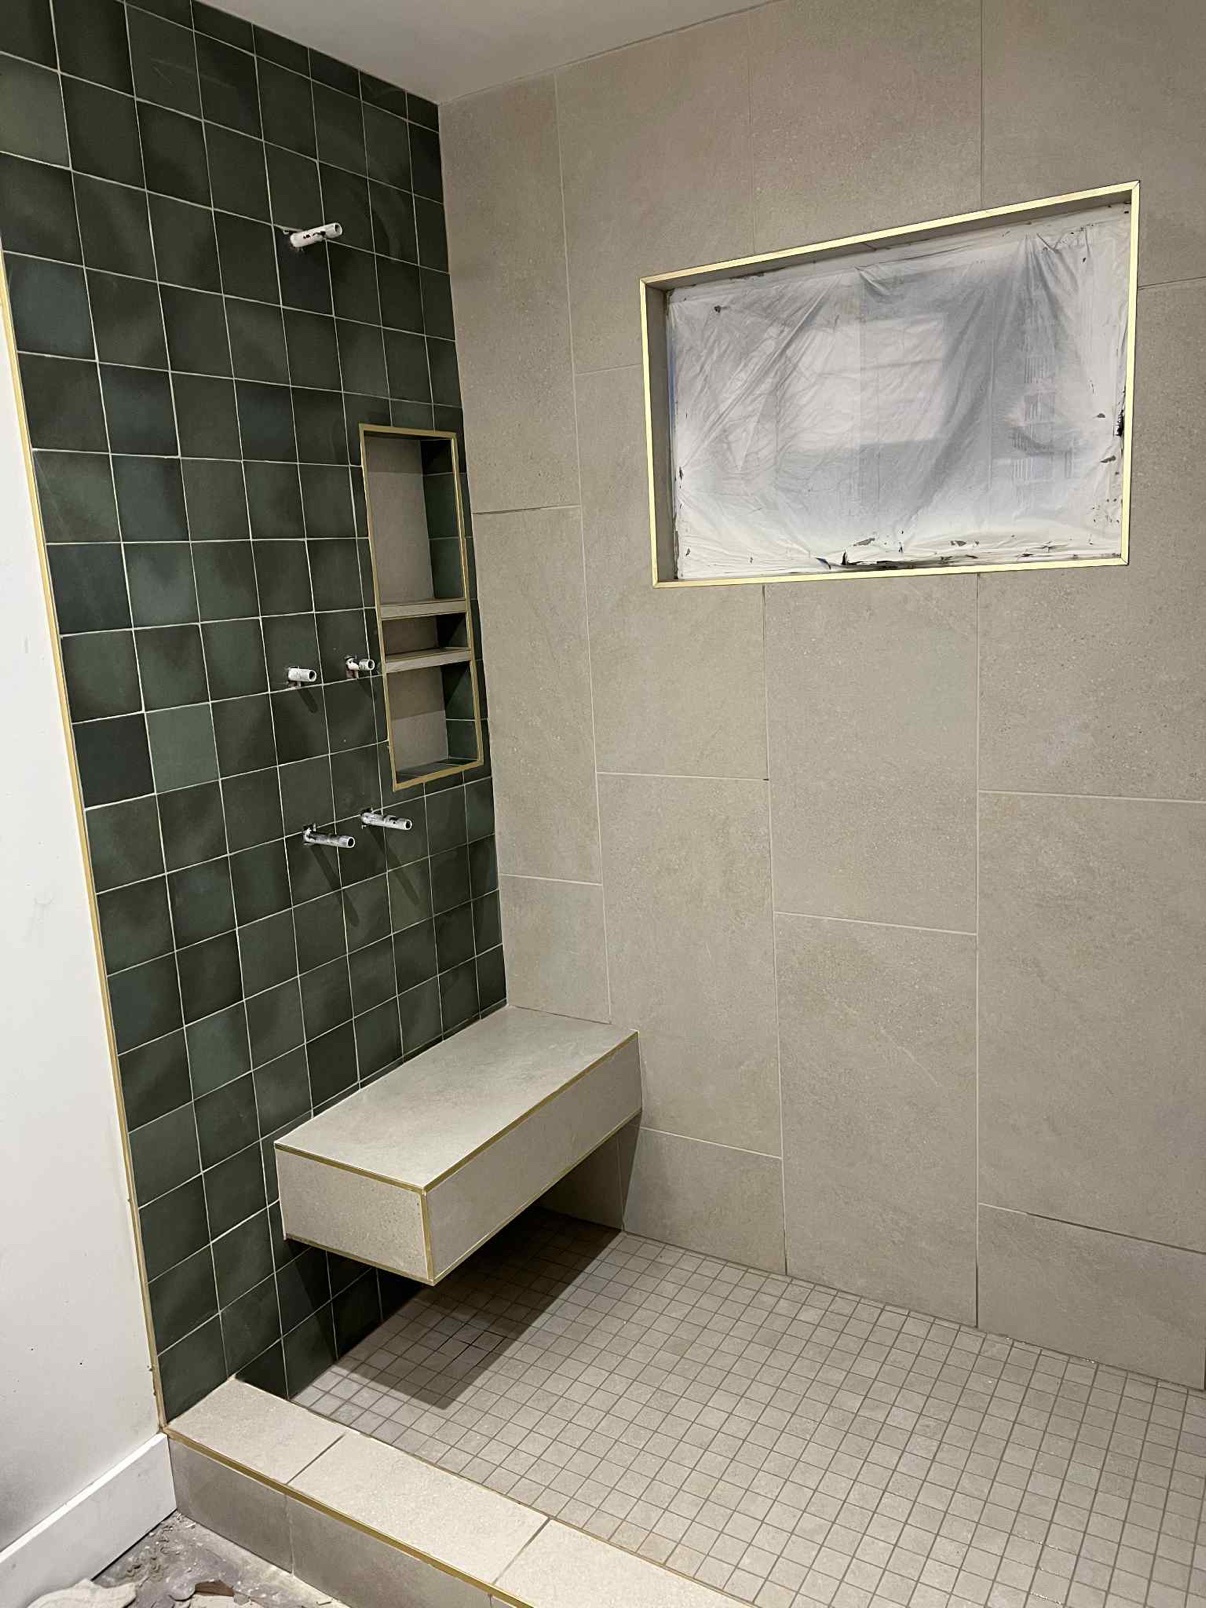
Walk-in shower with dark green wall tile, a floating tiled bench, a built-in niche, and a small mosaic tile floor
Walk-In Shower β€” Green Tile & BenchGreen wall tile β€’ Built-in bench & niche
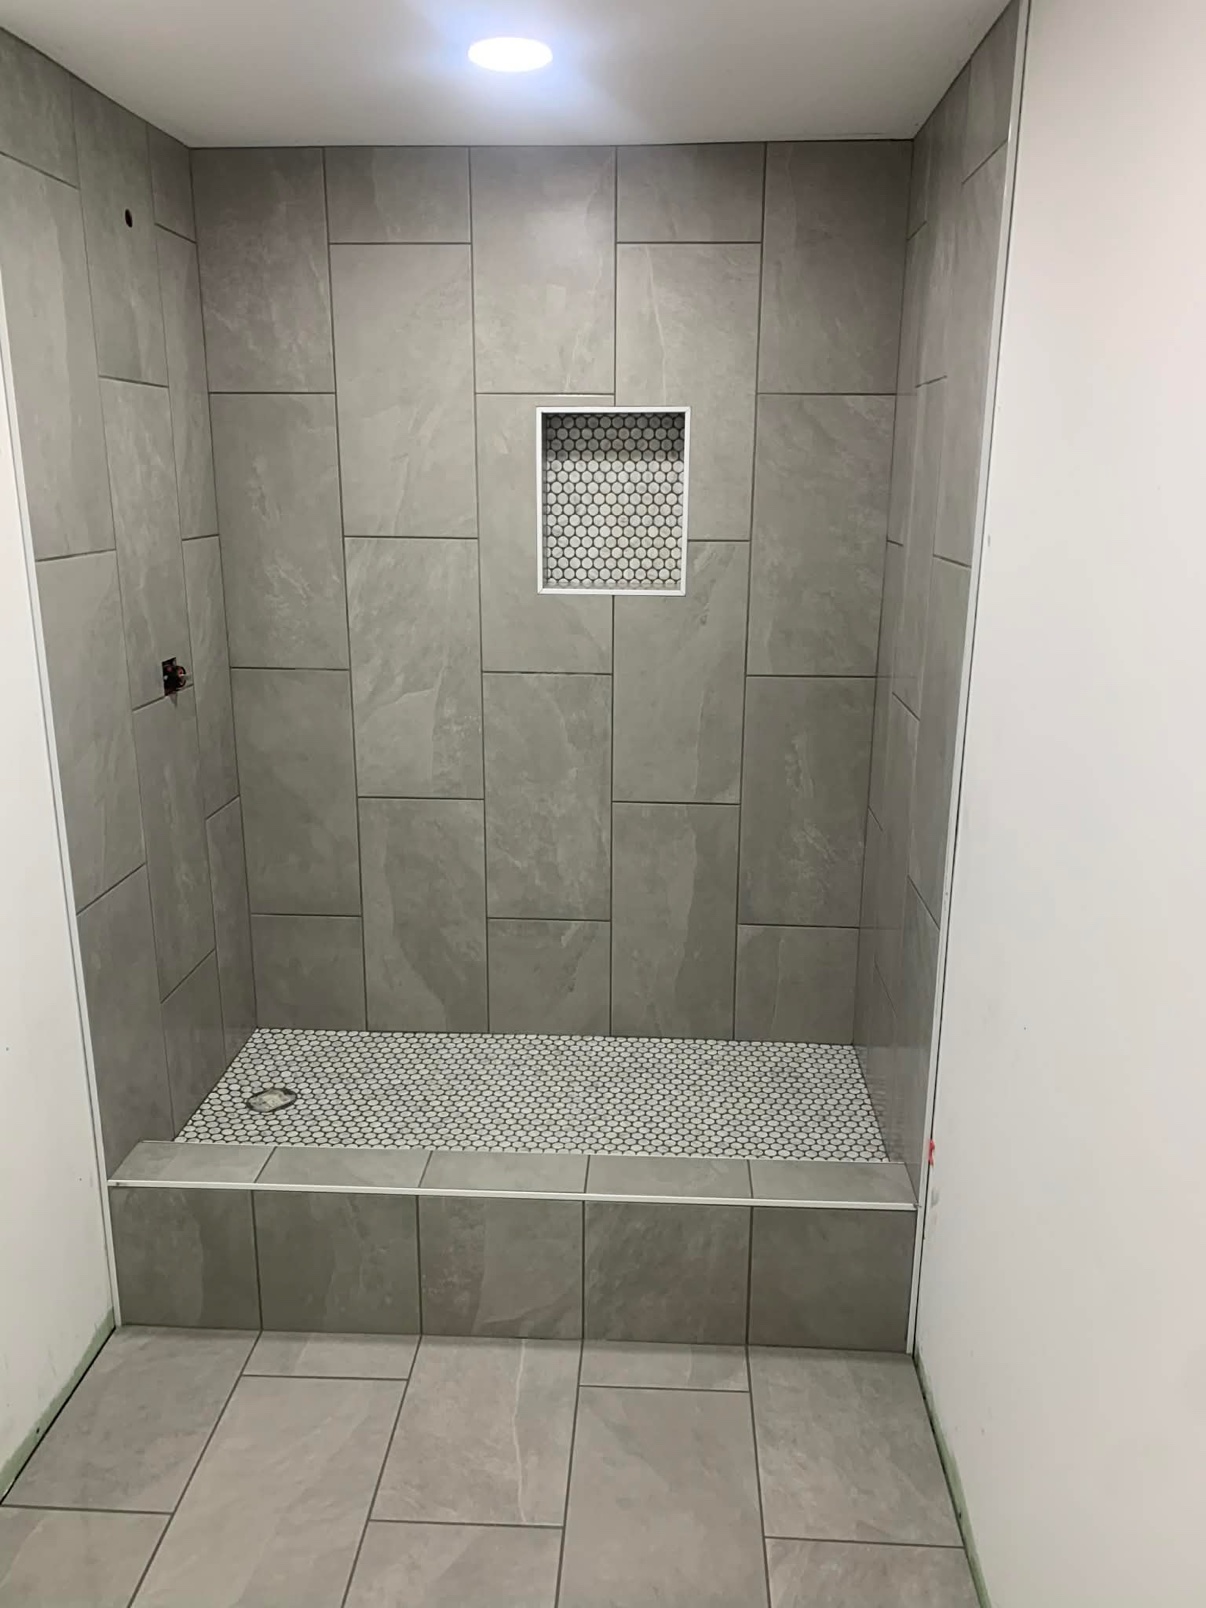
Walk-in shower with large-format gray wall tile, a penny tile floor, and a penny tile niche, with matching gray tile on the bathroom floor
Walk-In Shower β€” Gray TileLarge-format gray tile β€’ Penny tile floor & niche
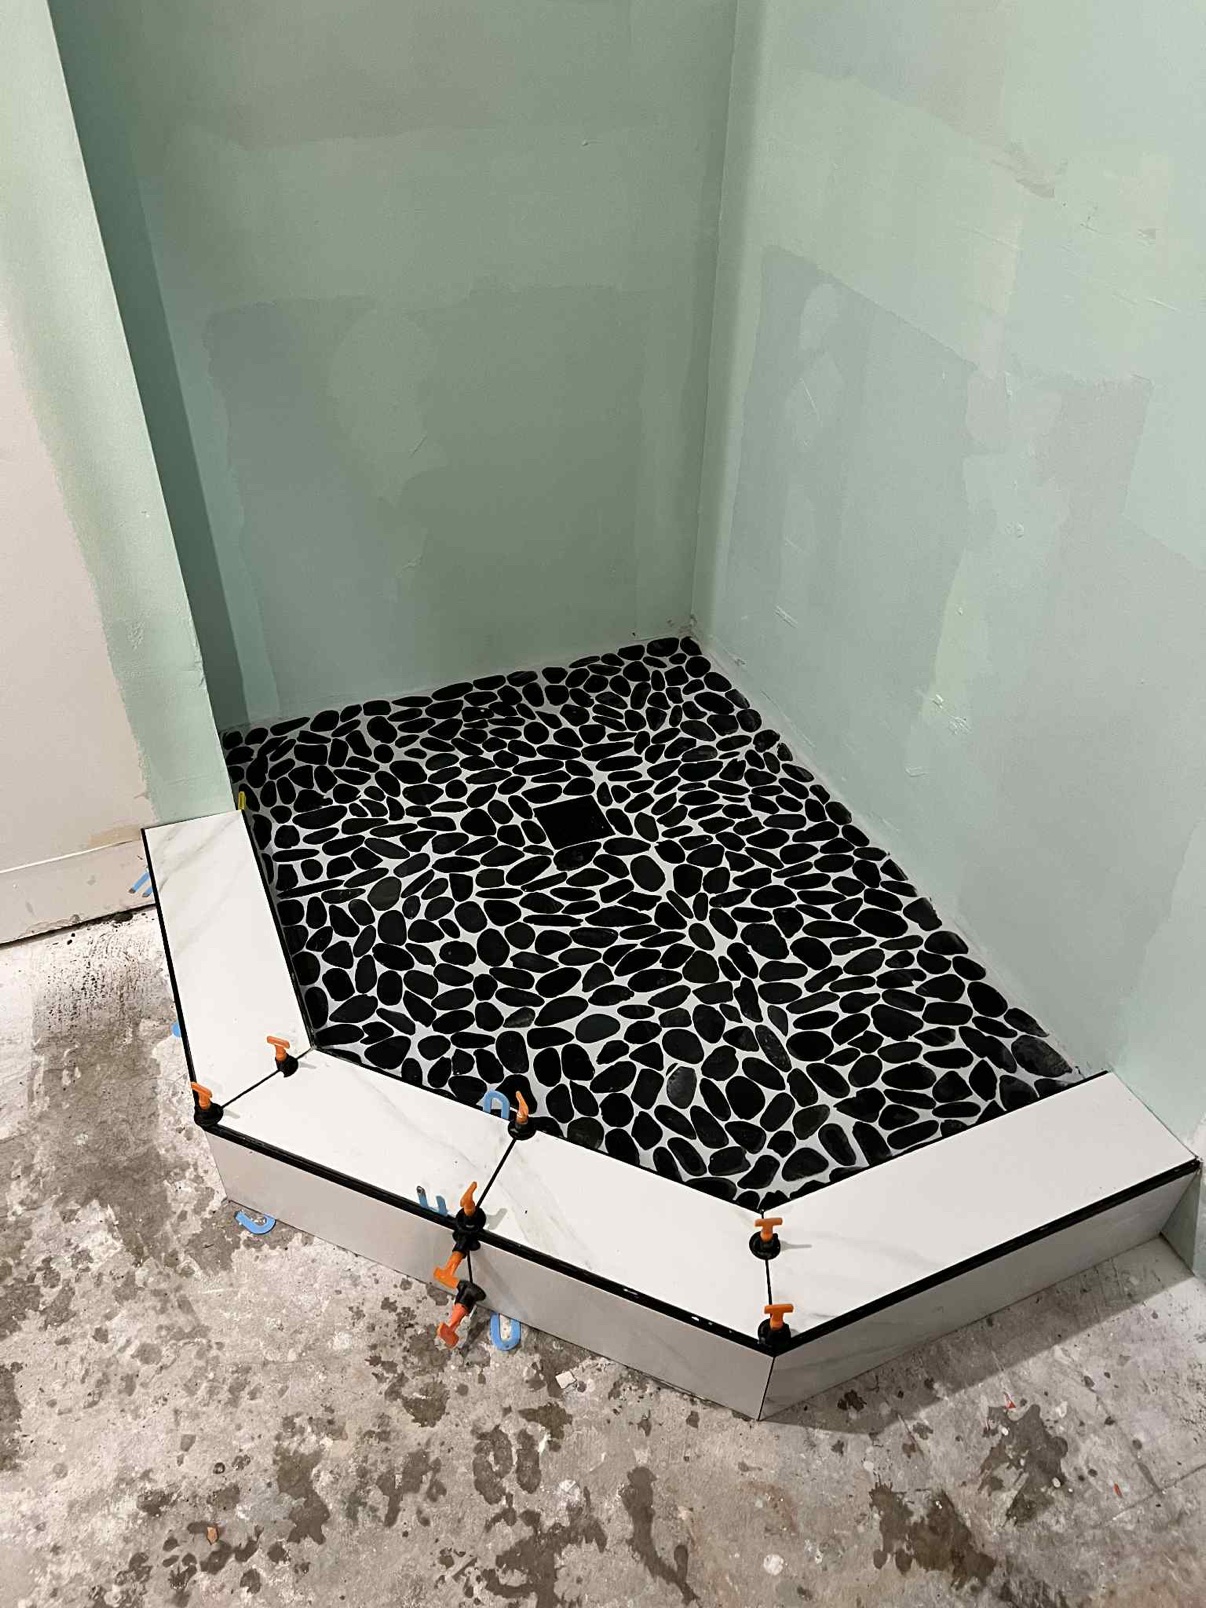
Shower floor in progress, with black pebble tile set on the floor and a marble tile curb being installed with leveling clips
Shower Floor β€” In ProgressBlack pebble tile β€’ Tile curb going in
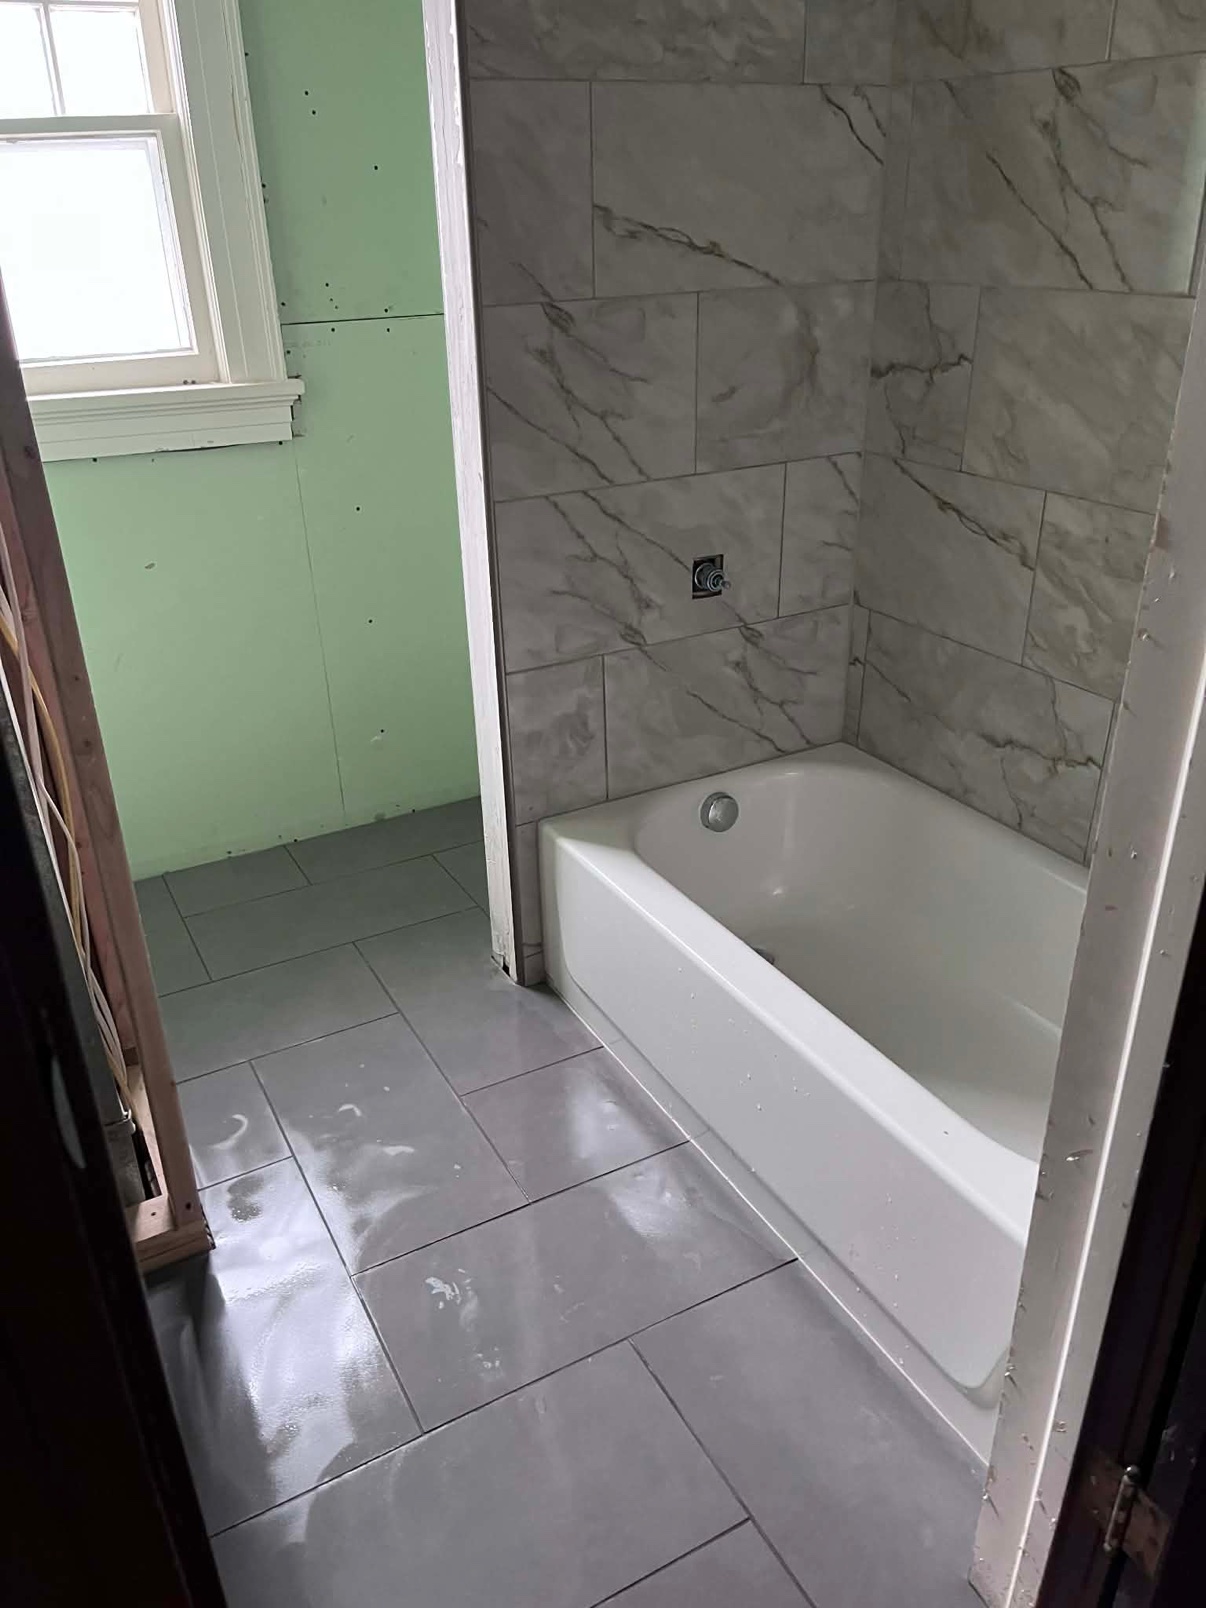
Bathtub with a marble-look tile surround and a gray tile bathroom floor, photographed during the remodel
Bathtub Surround β€” TileMarble-look tub surround β€’ Gray tile floor
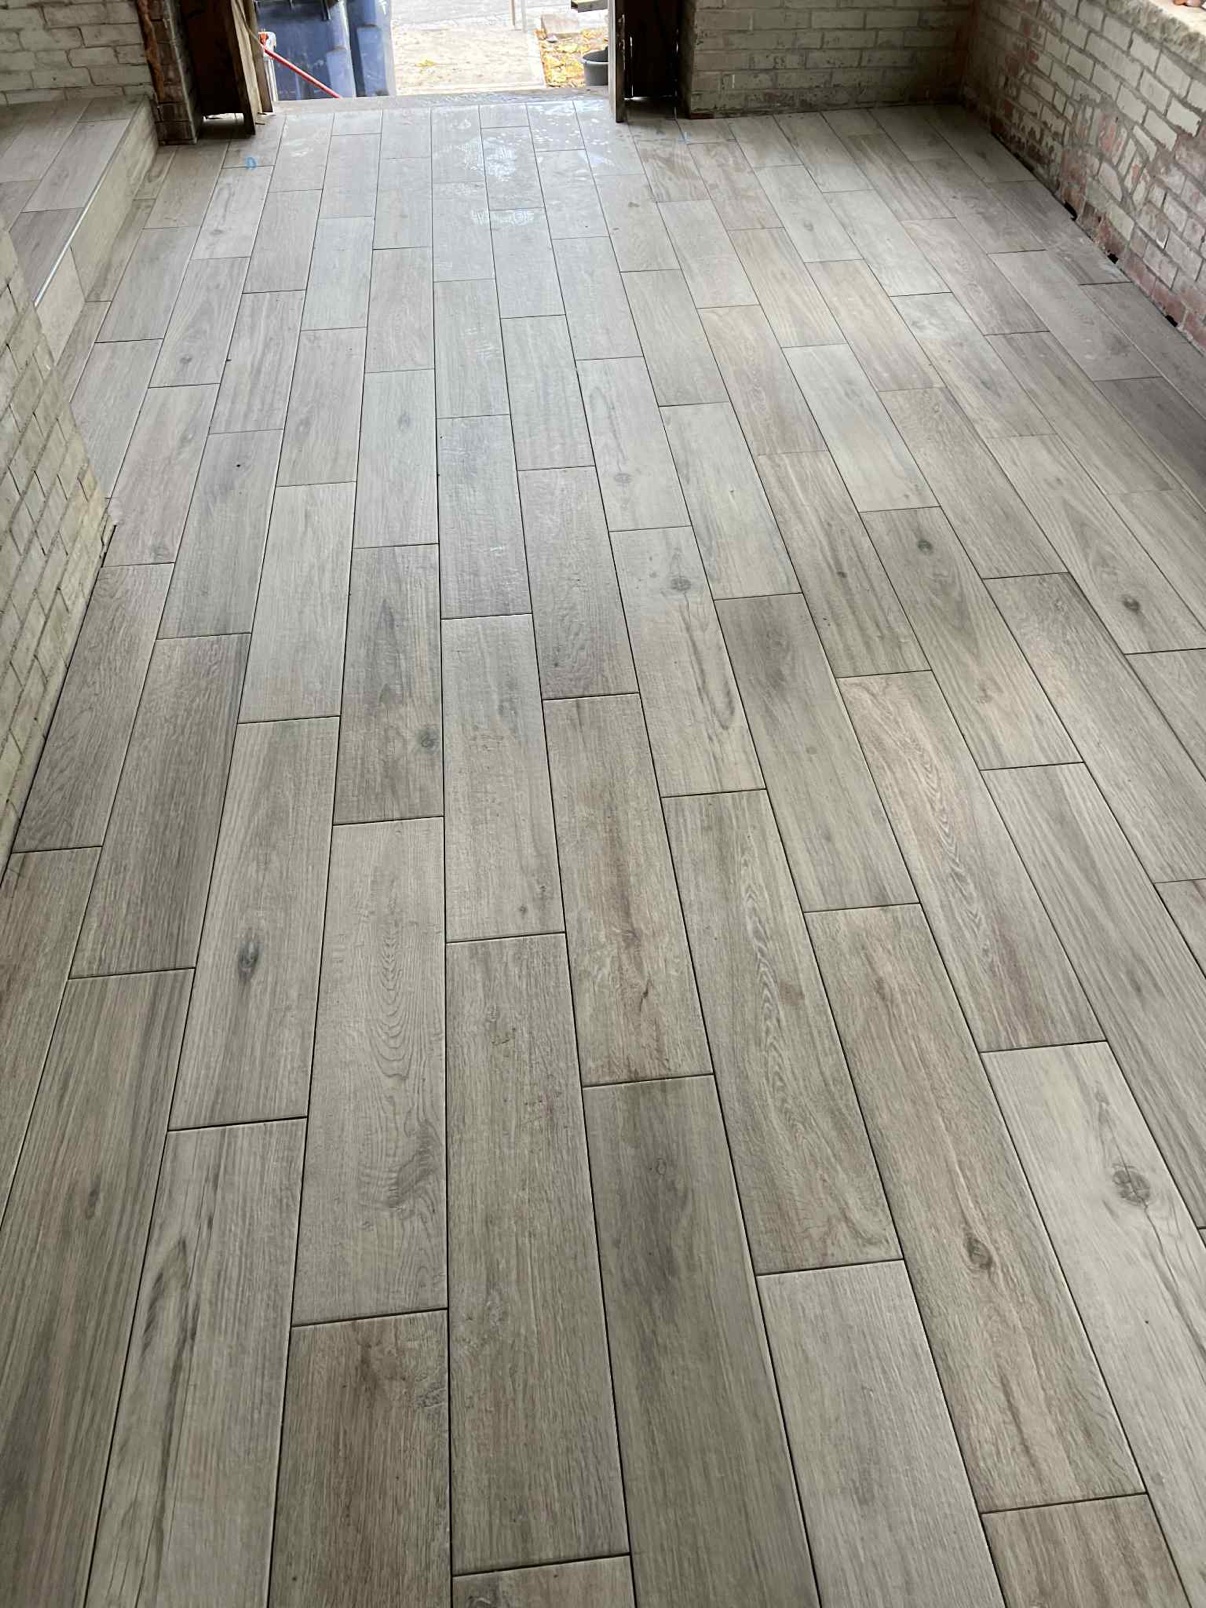
Wood-look plank tile flooring laid across a long room with painted brick walls
Wood-Look Tile FlooringPlank tile laid throughout
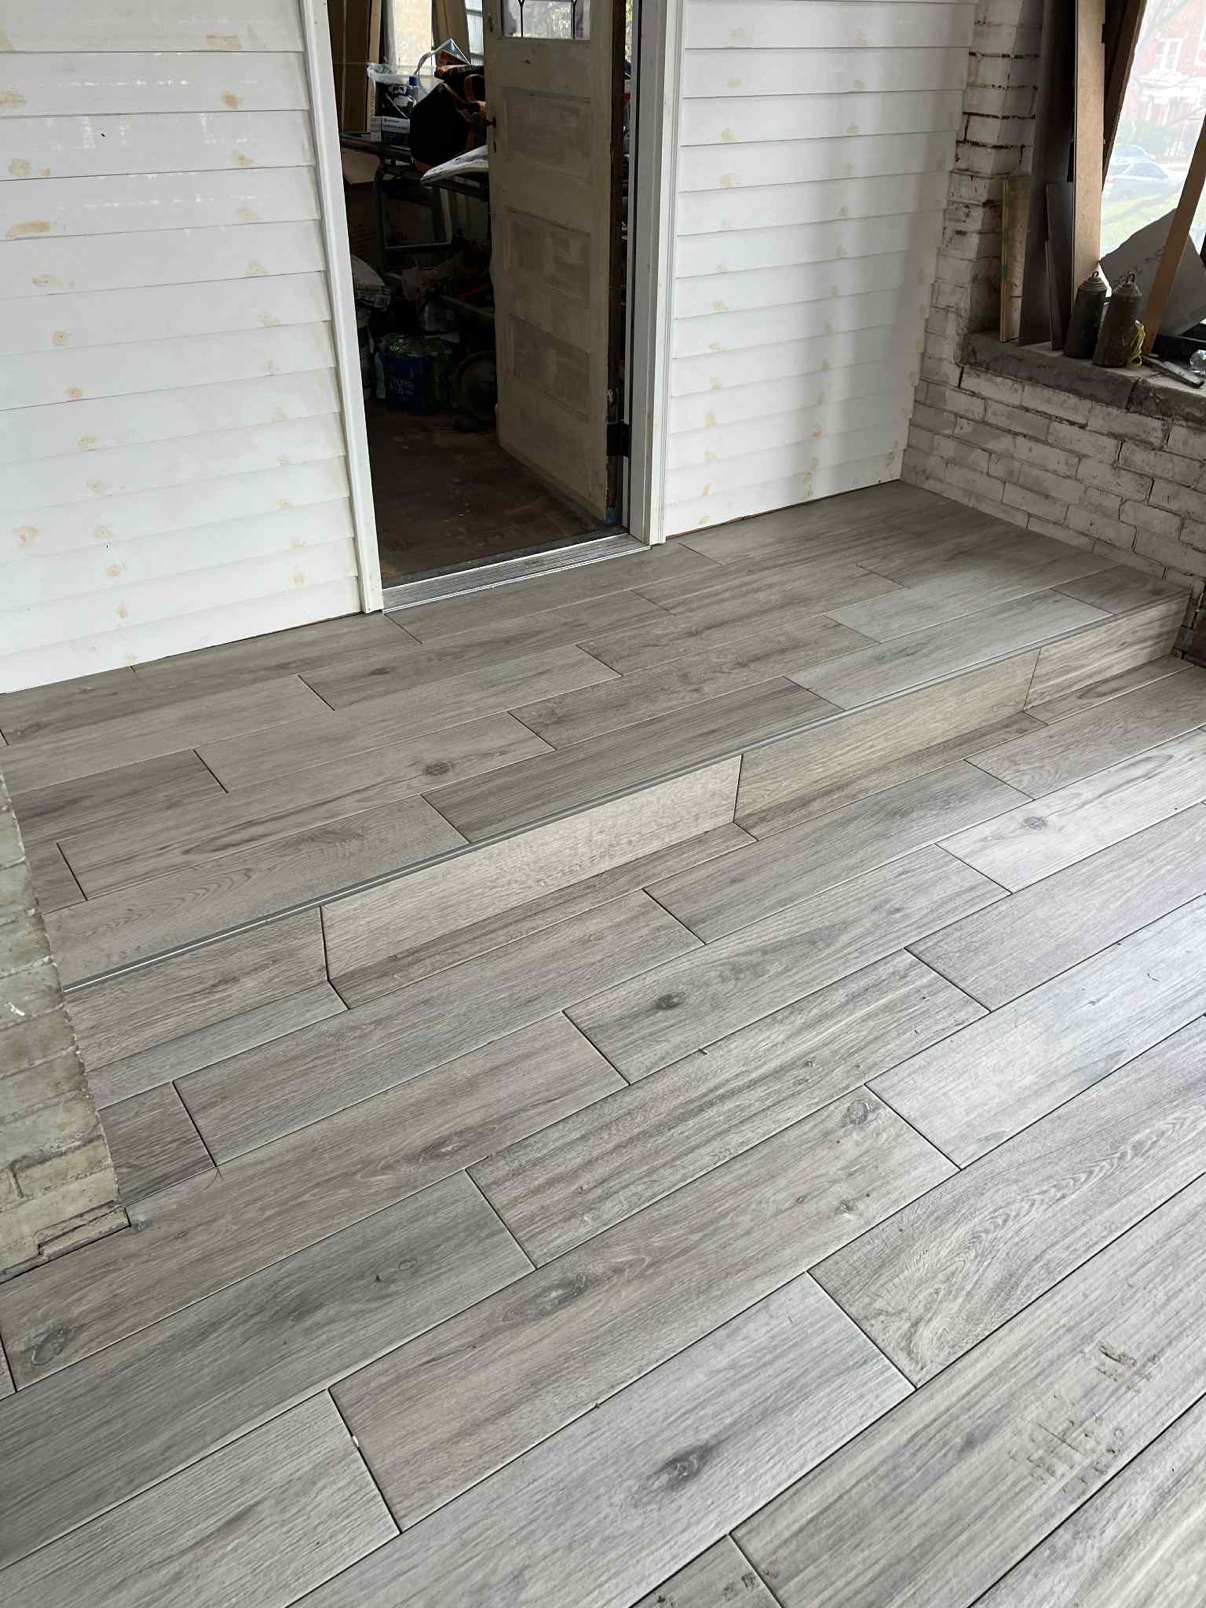
Wood-look plank tile flooring with a tiled step up to an entry door
Wood-Look Tile Flooring β€” EntryPlank tile β€’ Tiled step at the door
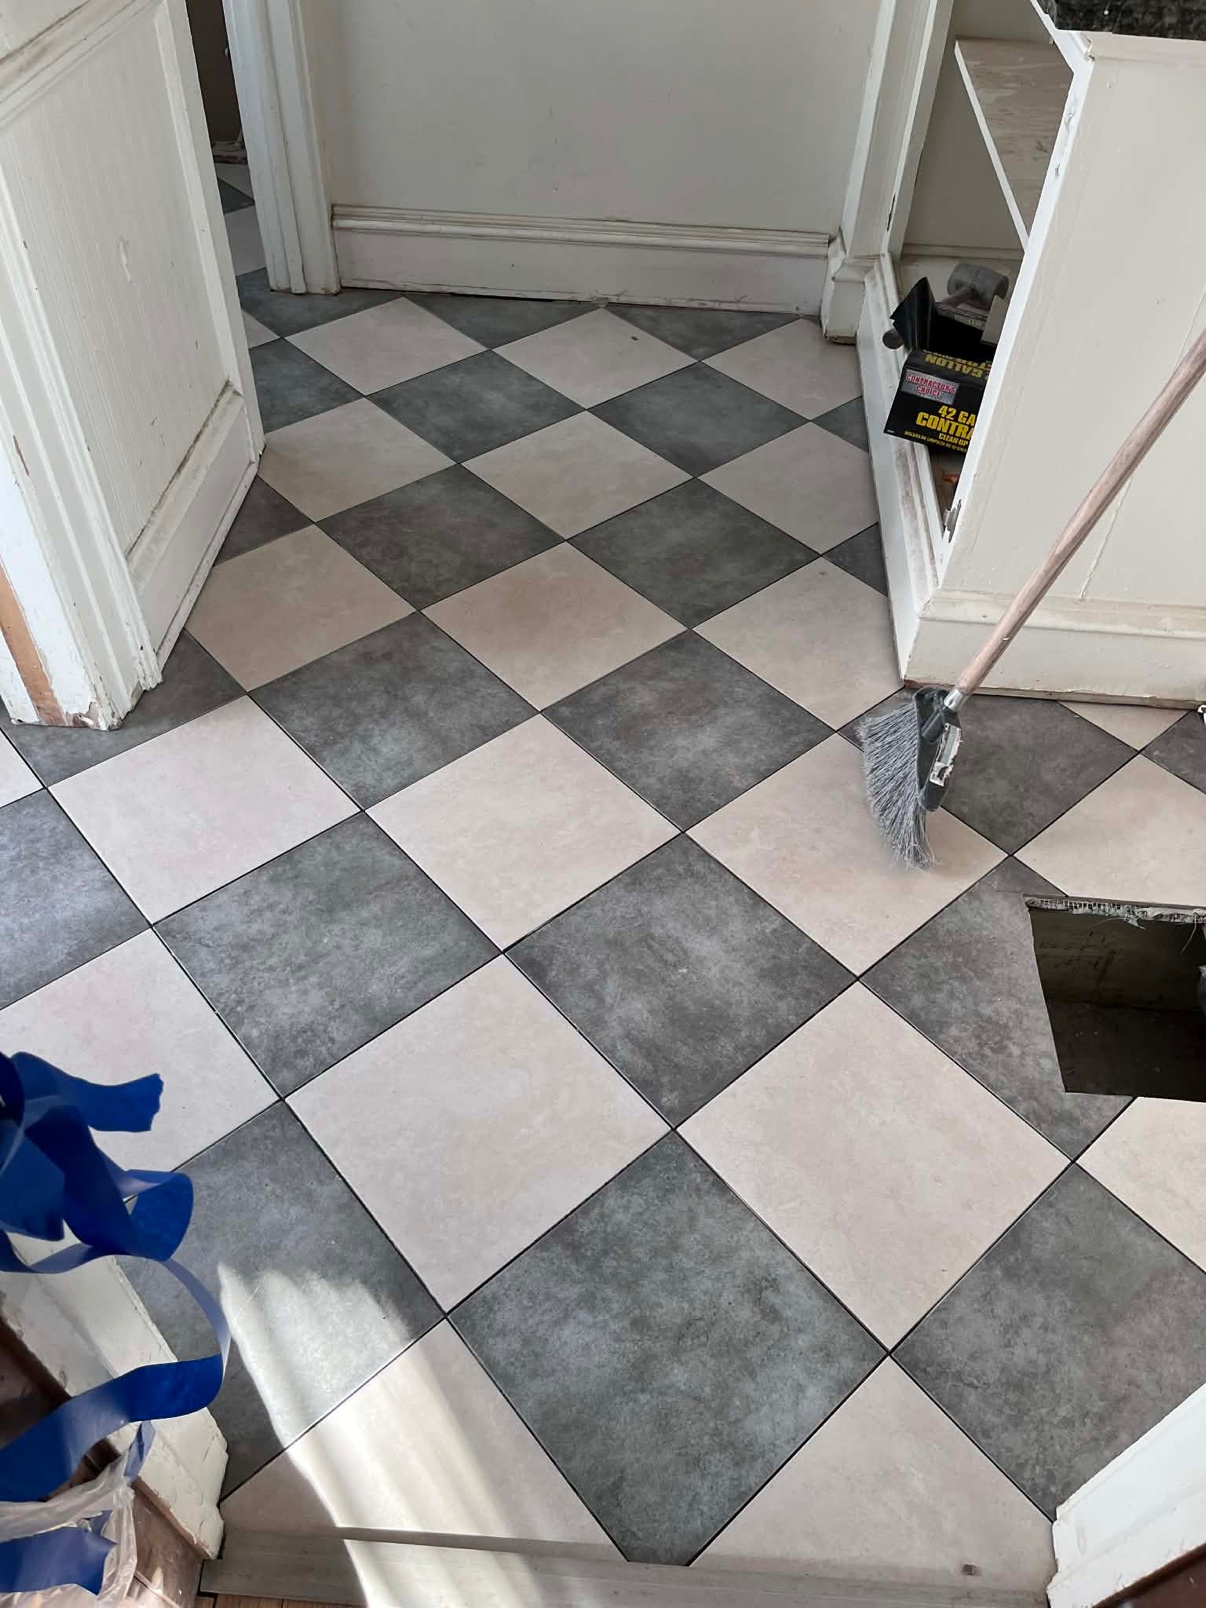
Checkered gray and white tile floor laid on the diagonal
Checkered Tile FloorGray & white tile β€’ Laid on the diagonal
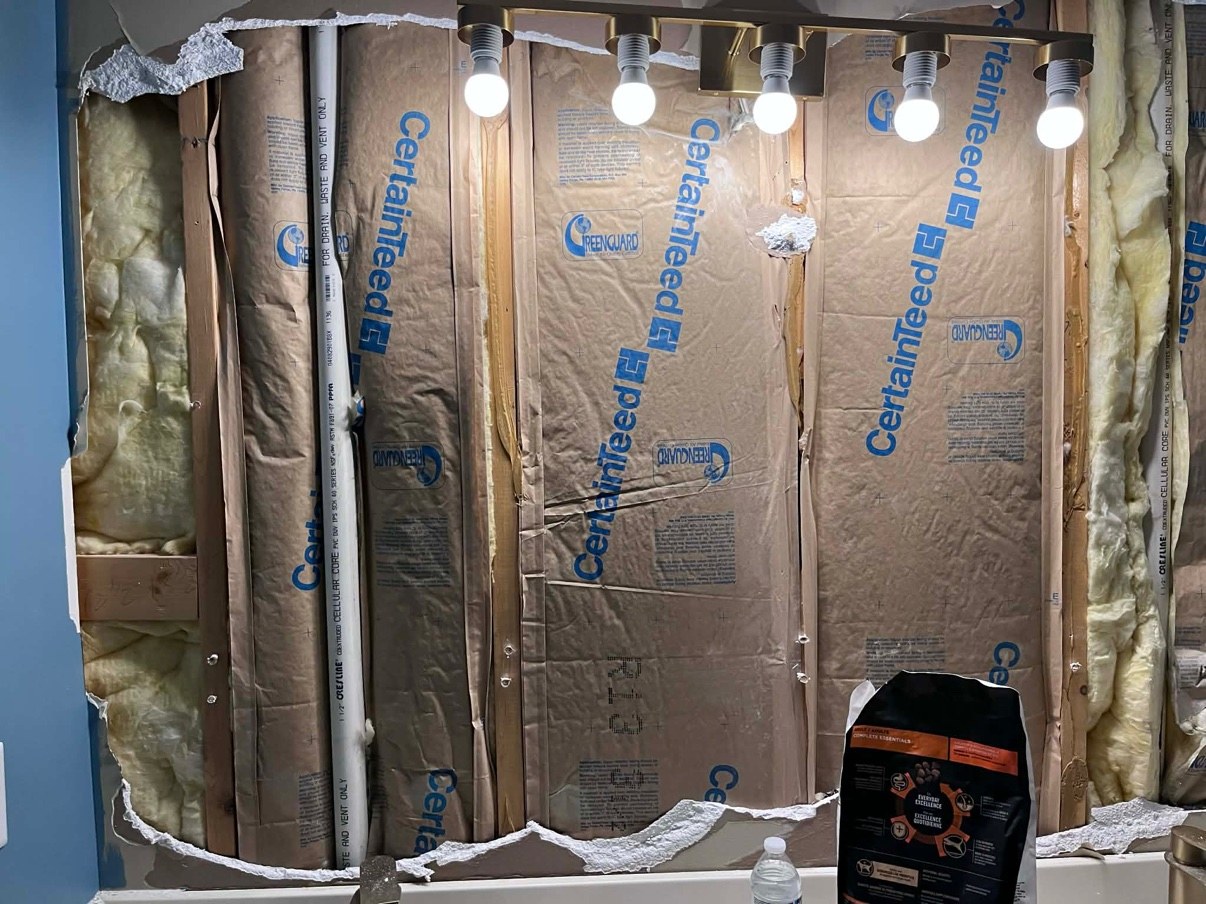
Bathroom wall opened up during a remodel, showing insulation, wood studs, and a white plumbing drain pipe behind the vanity
Bathroom Remodel β€” Wall Opened UpInsulation & plumbing exposed
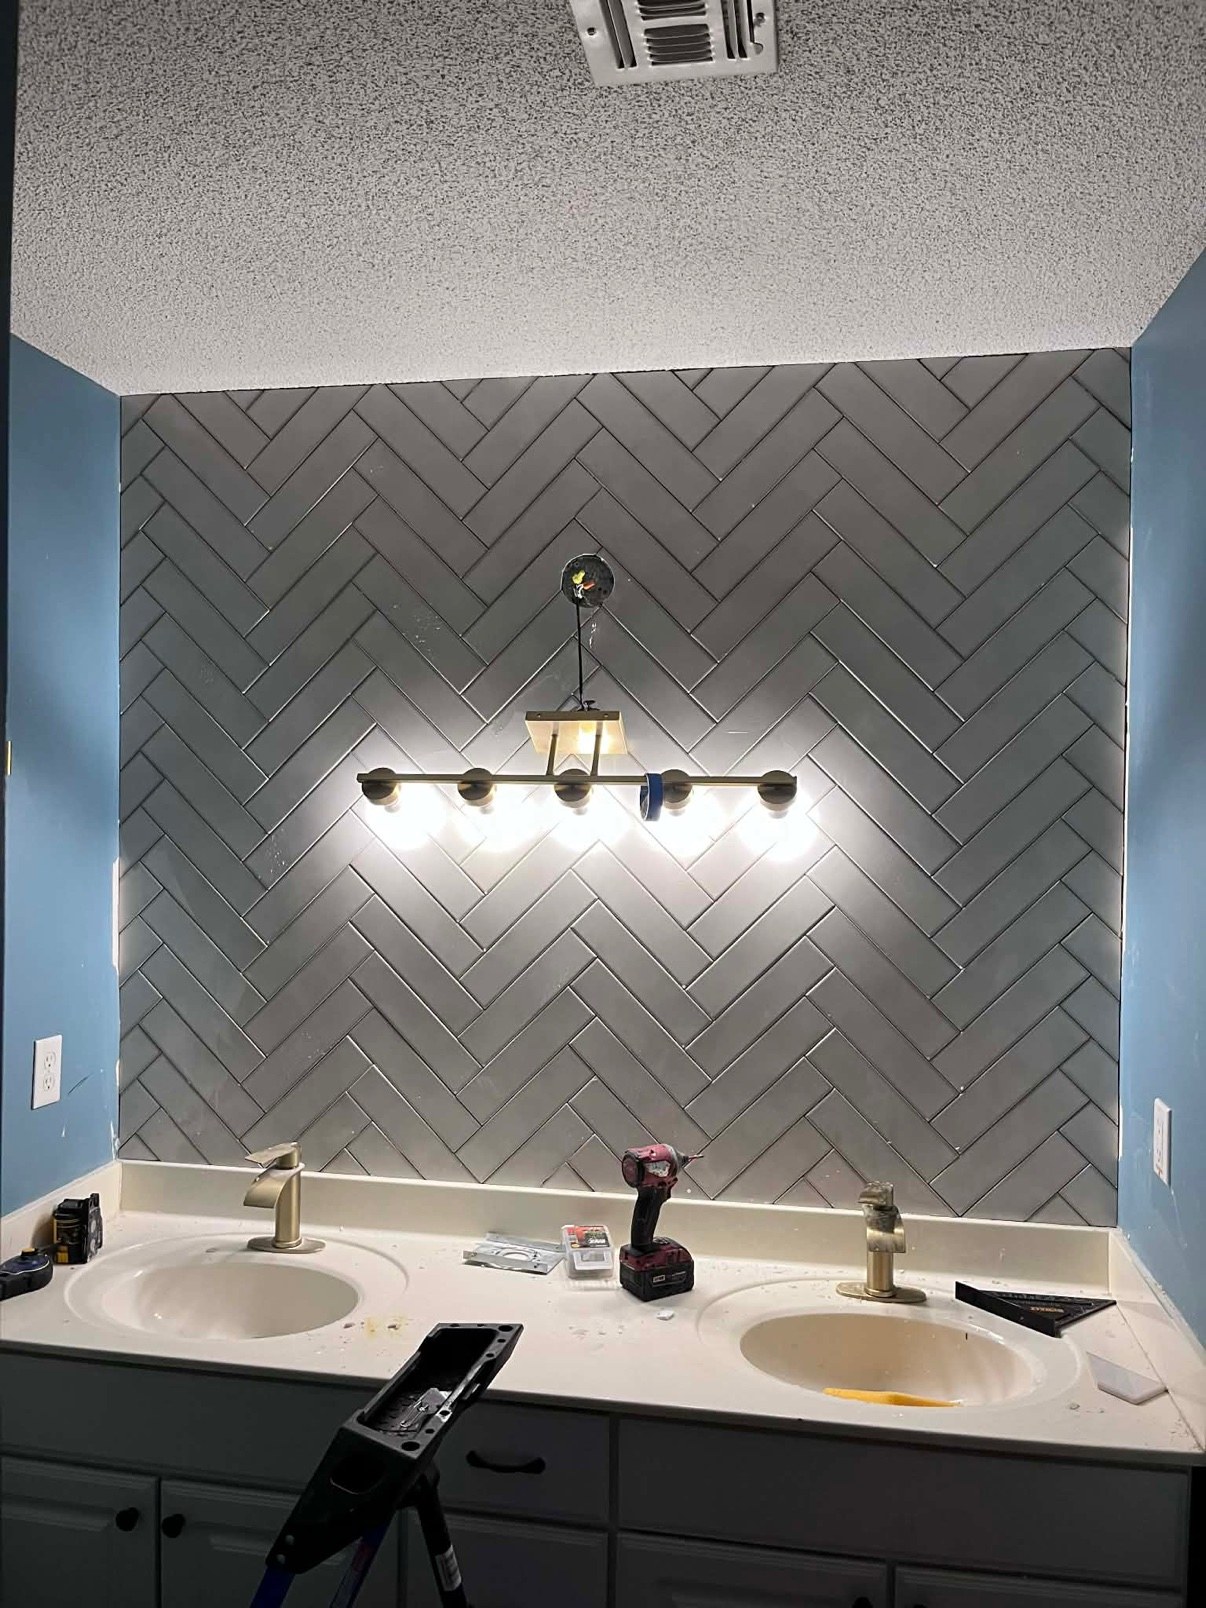
Gray herringbone tile accent wall above a double vanity during a bathroom remodel, with the vanity light fixture being installed
Herringbone Tile Wall β€” In ProgressTile up over the double vanity β€’ Light fixture going in
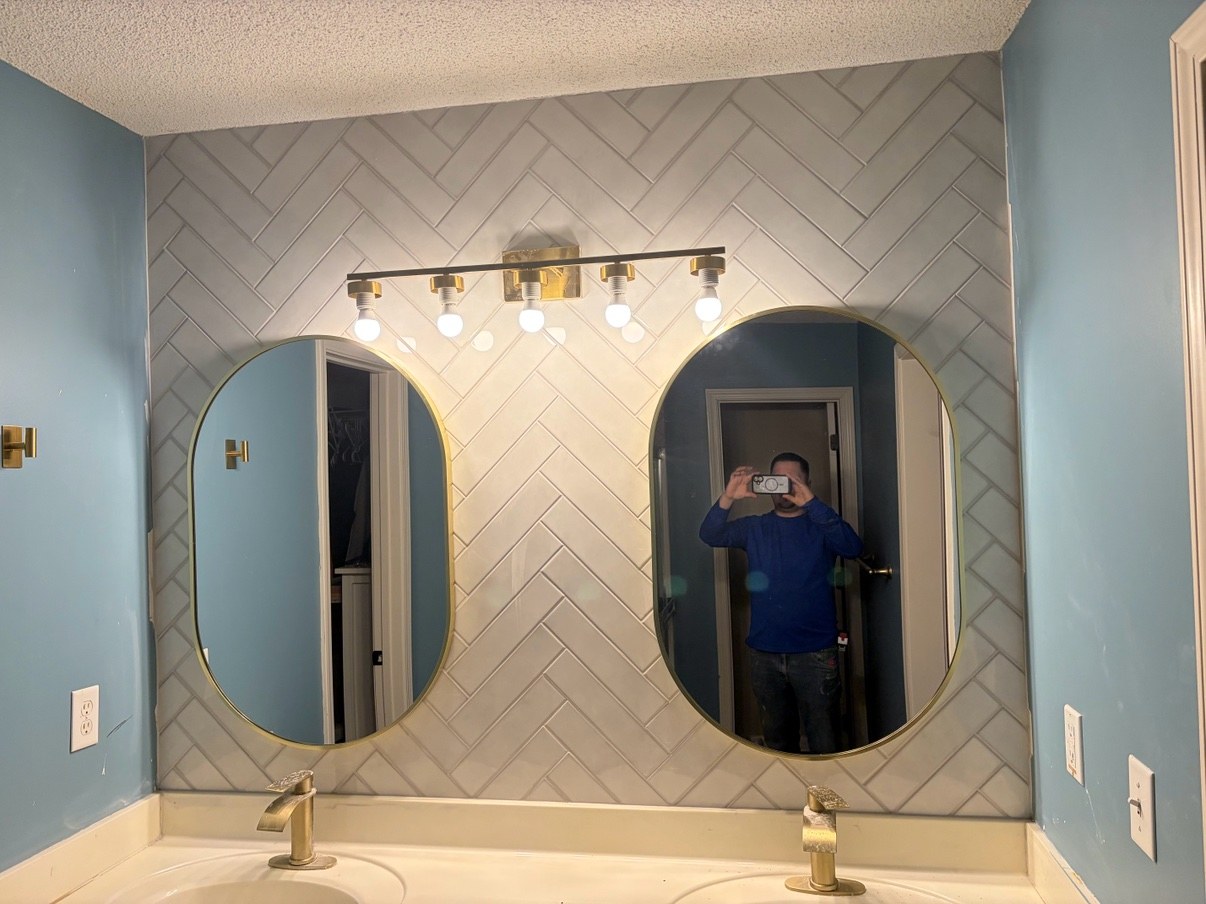
Finished herringbone tile accent wall with two oval mirrors, a brass vanity light, and brass faucets over a double vanity
Herringbone Tile Wall β€” FinishedOval mirrors β€’ Brass fixtures β€’ Double vanity
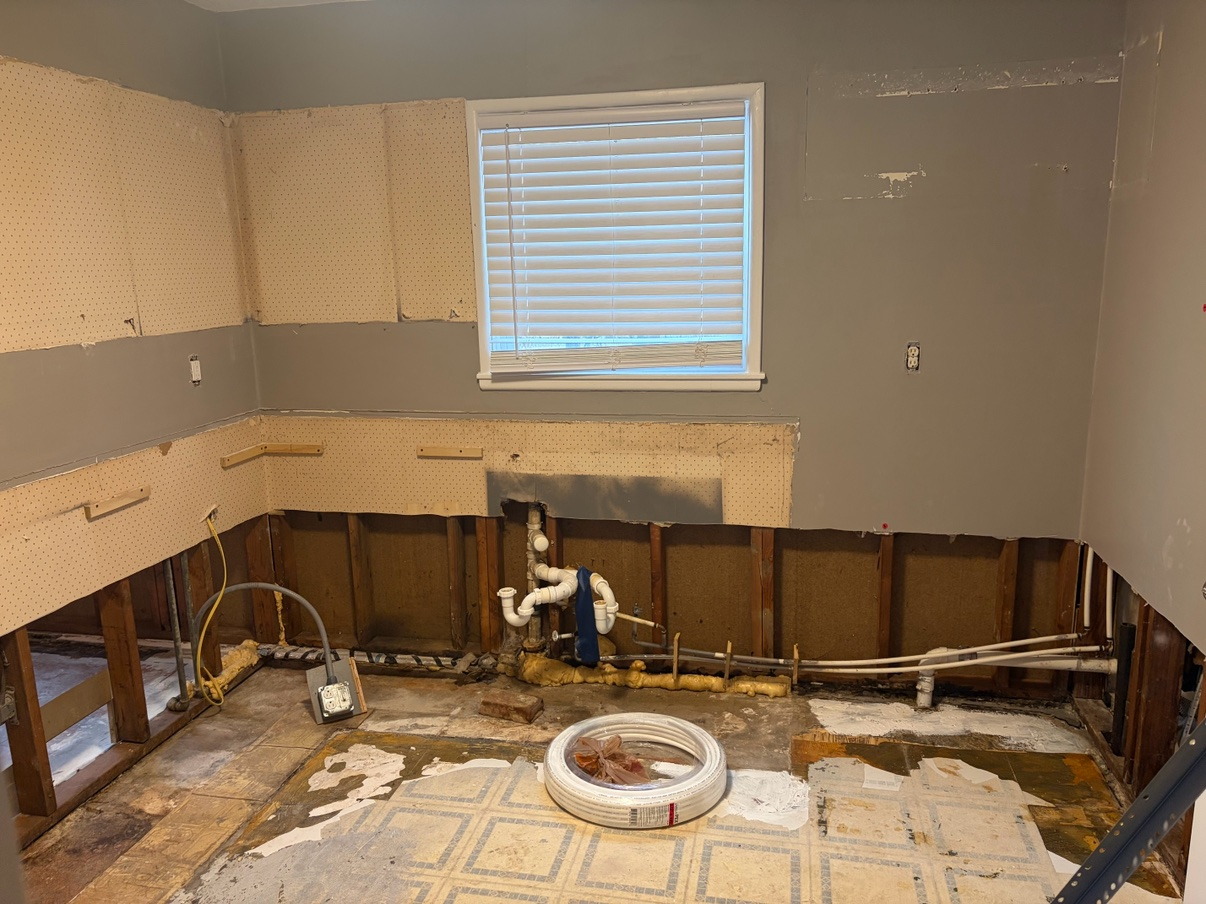
Kitchen gutted during a remodel, with the lower walls open to the studs and the sink plumbing exposed
Kitchen Remodel β€” Gutted OutWalls open to studs β€’ Plumbing exposed
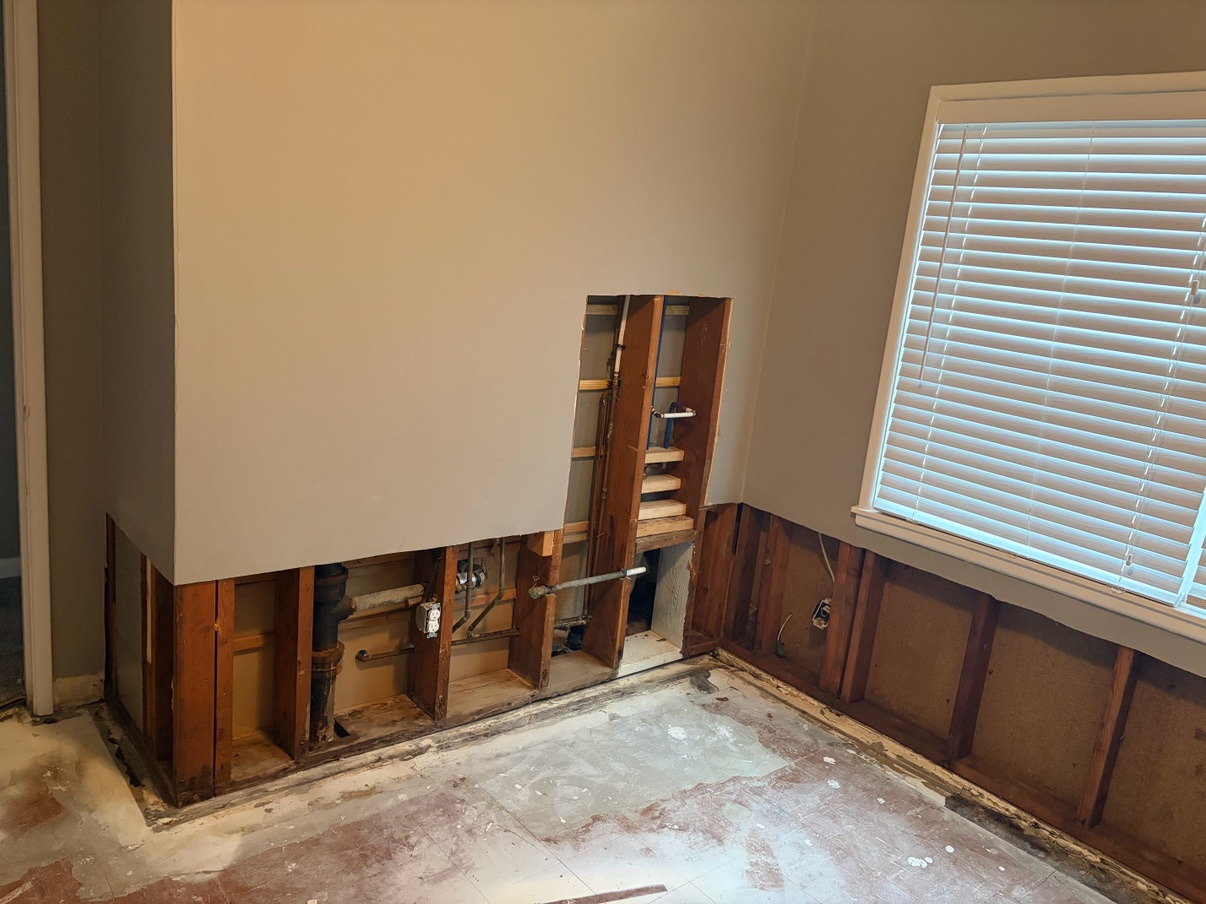
Room during a kitchen remodel with the lower walls opened up to the studs and plumbing exposed
Kitchen Remodel β€” Walls Opened UpStuds & plumbing exposed
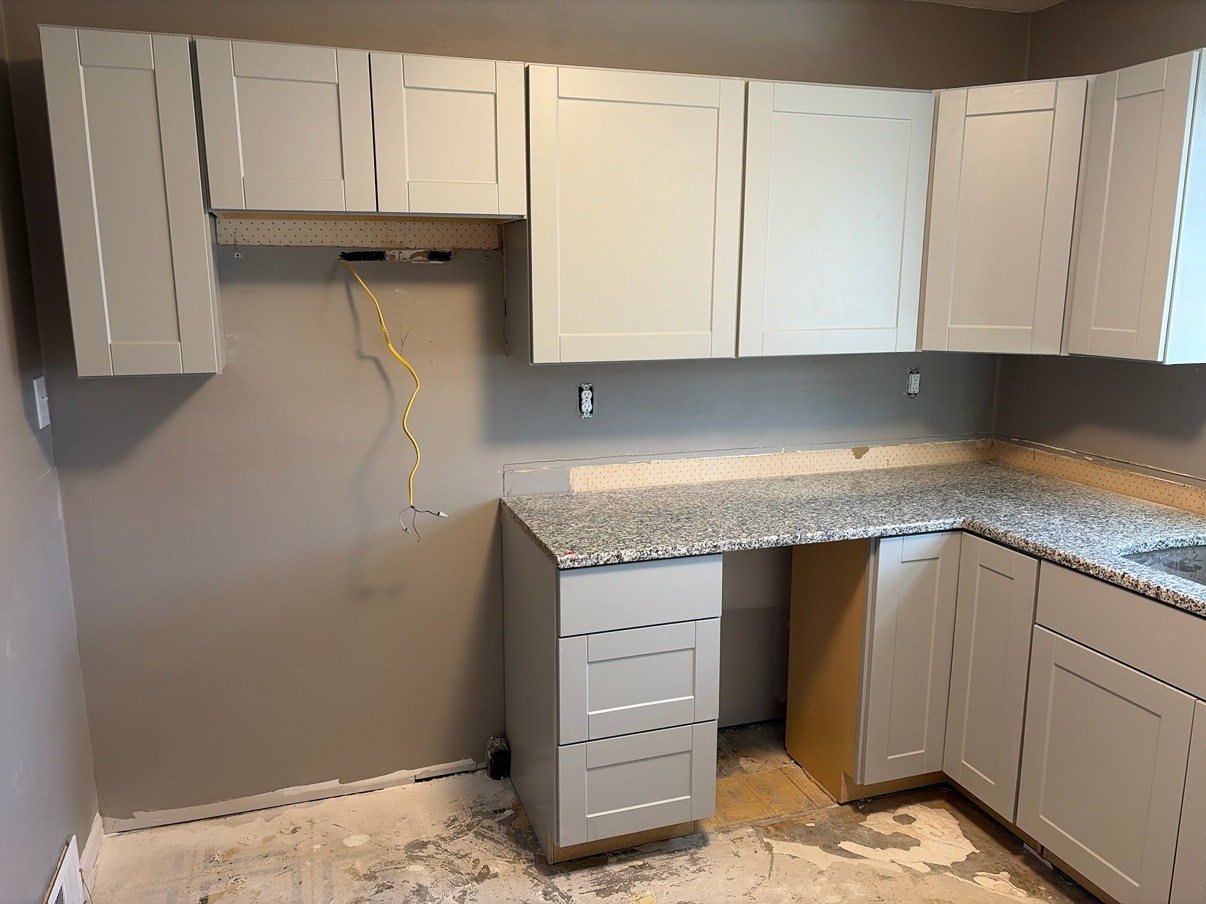
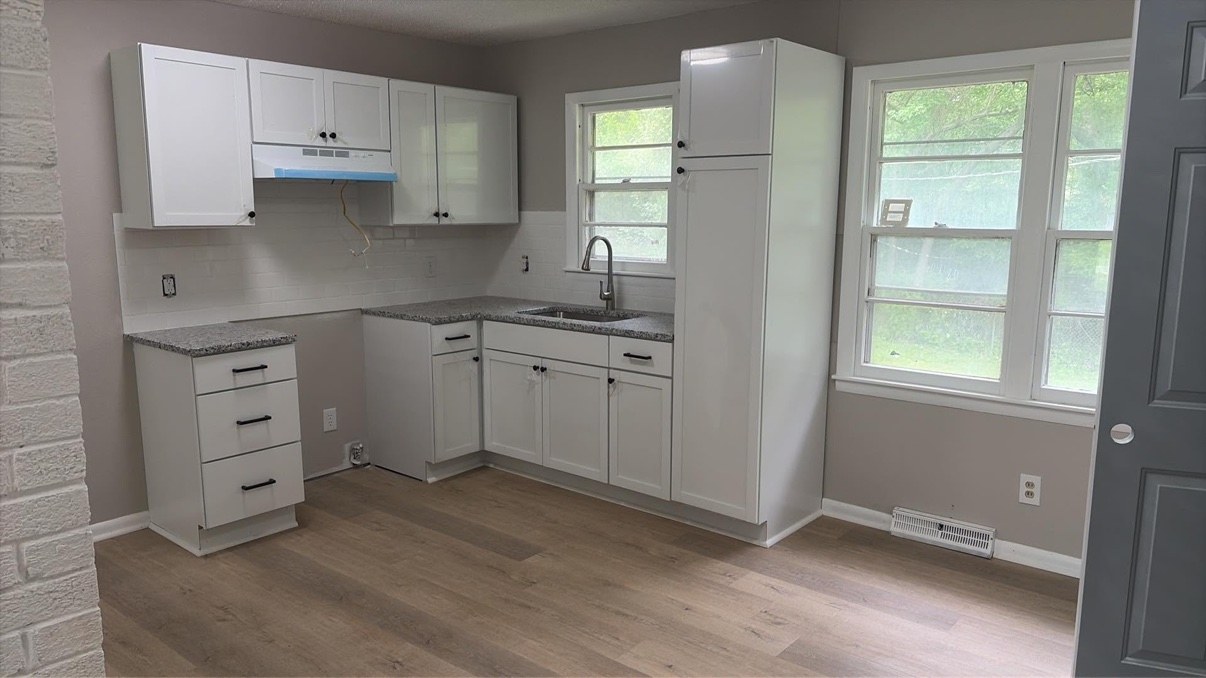
Kitchen remodel in progress with new light gray cabinets and granite countertops installed
Kitchen Remodel β€” In ProgressCabinets & granite counters in
Kitchen sink wall during a remodel, with new cabinets and granite countertops installed under the window
Kitchen Remodel β€” In Progress, Sink WallCabinets & granite counters in
Finished kitchen with a stainless stove and range hood, a white subway tile backsplash, granite countertops, a dishwasher, and a tile floor
Kitchen Remodel β€” FinishedSubway tile backsplash β€’ Granite counters β€’ Tile floor
Finished kitchen showing the sink and stainless refrigerator, with a subway tile backsplash, granite countertops, and a tile floor
Kitchen Remodel β€” Finished, Sink & FridgeSubway tile backsplash β€’ Granite counters β€’ Tile floor
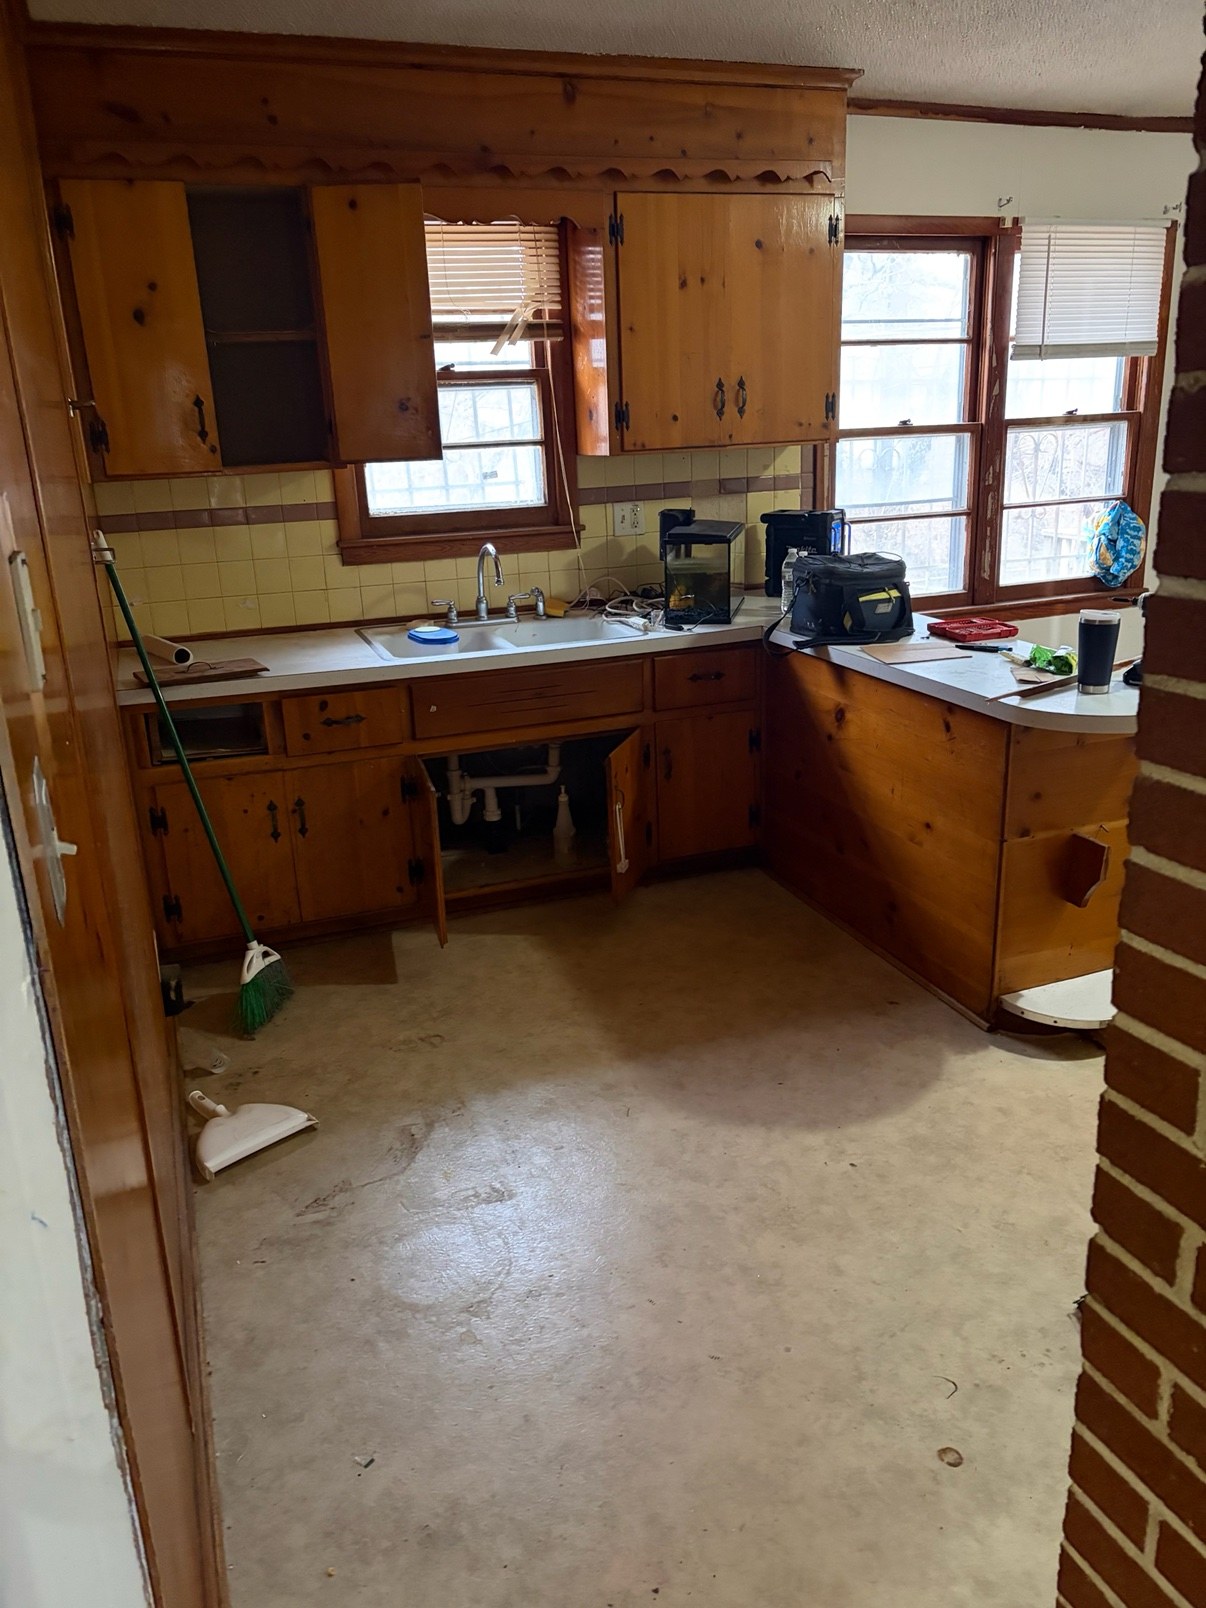
Kitchen before a remodel, with wood-paneled walls, worn wood cabinets, and old flooring
Kitchen Remodel β€” BeforeWood-paneled walls β€’ Worn cabinets & flooring
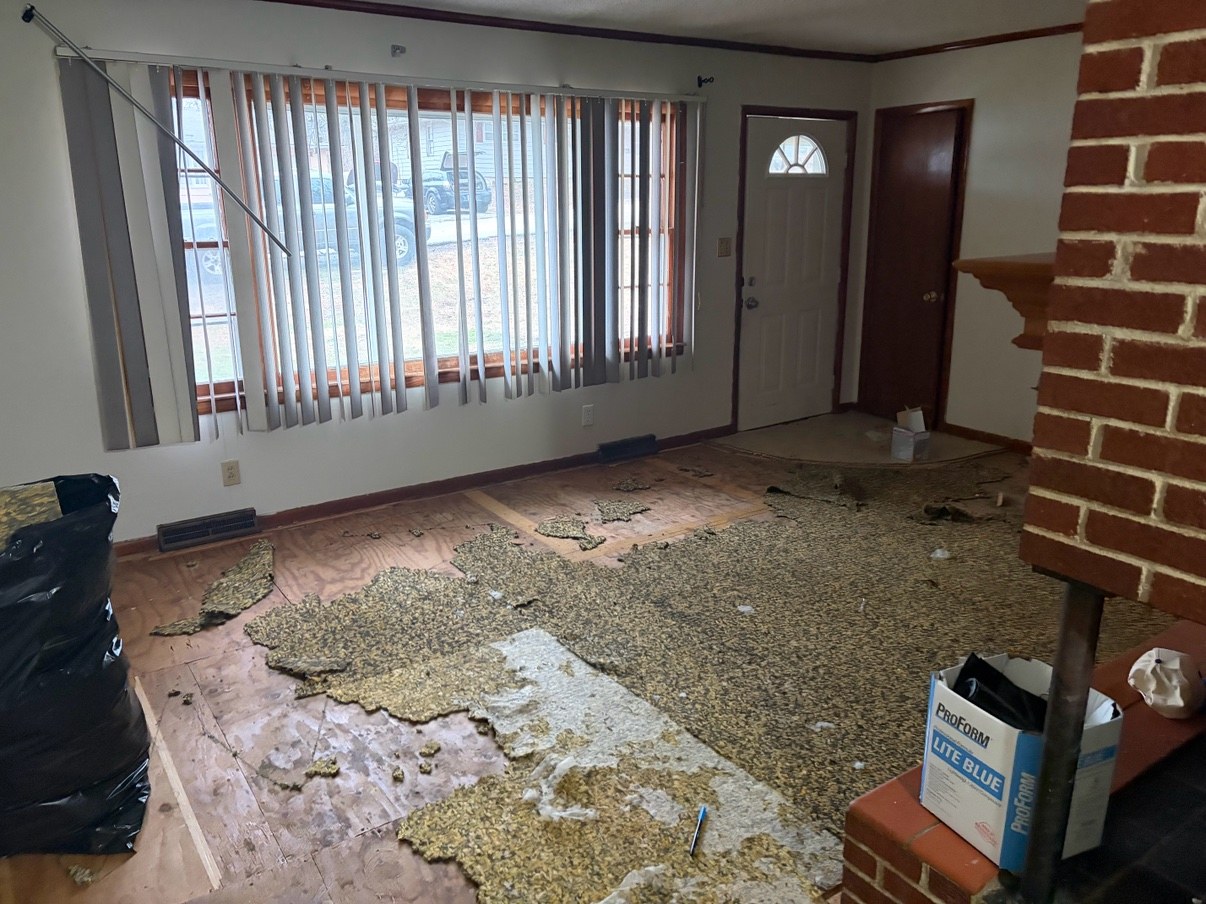
Living room during demolition, with the carpet torn up and the plywood subfloor exposed
Living Room Demo β€” In ProgressCarpet torn up β€’ Subfloor exposed
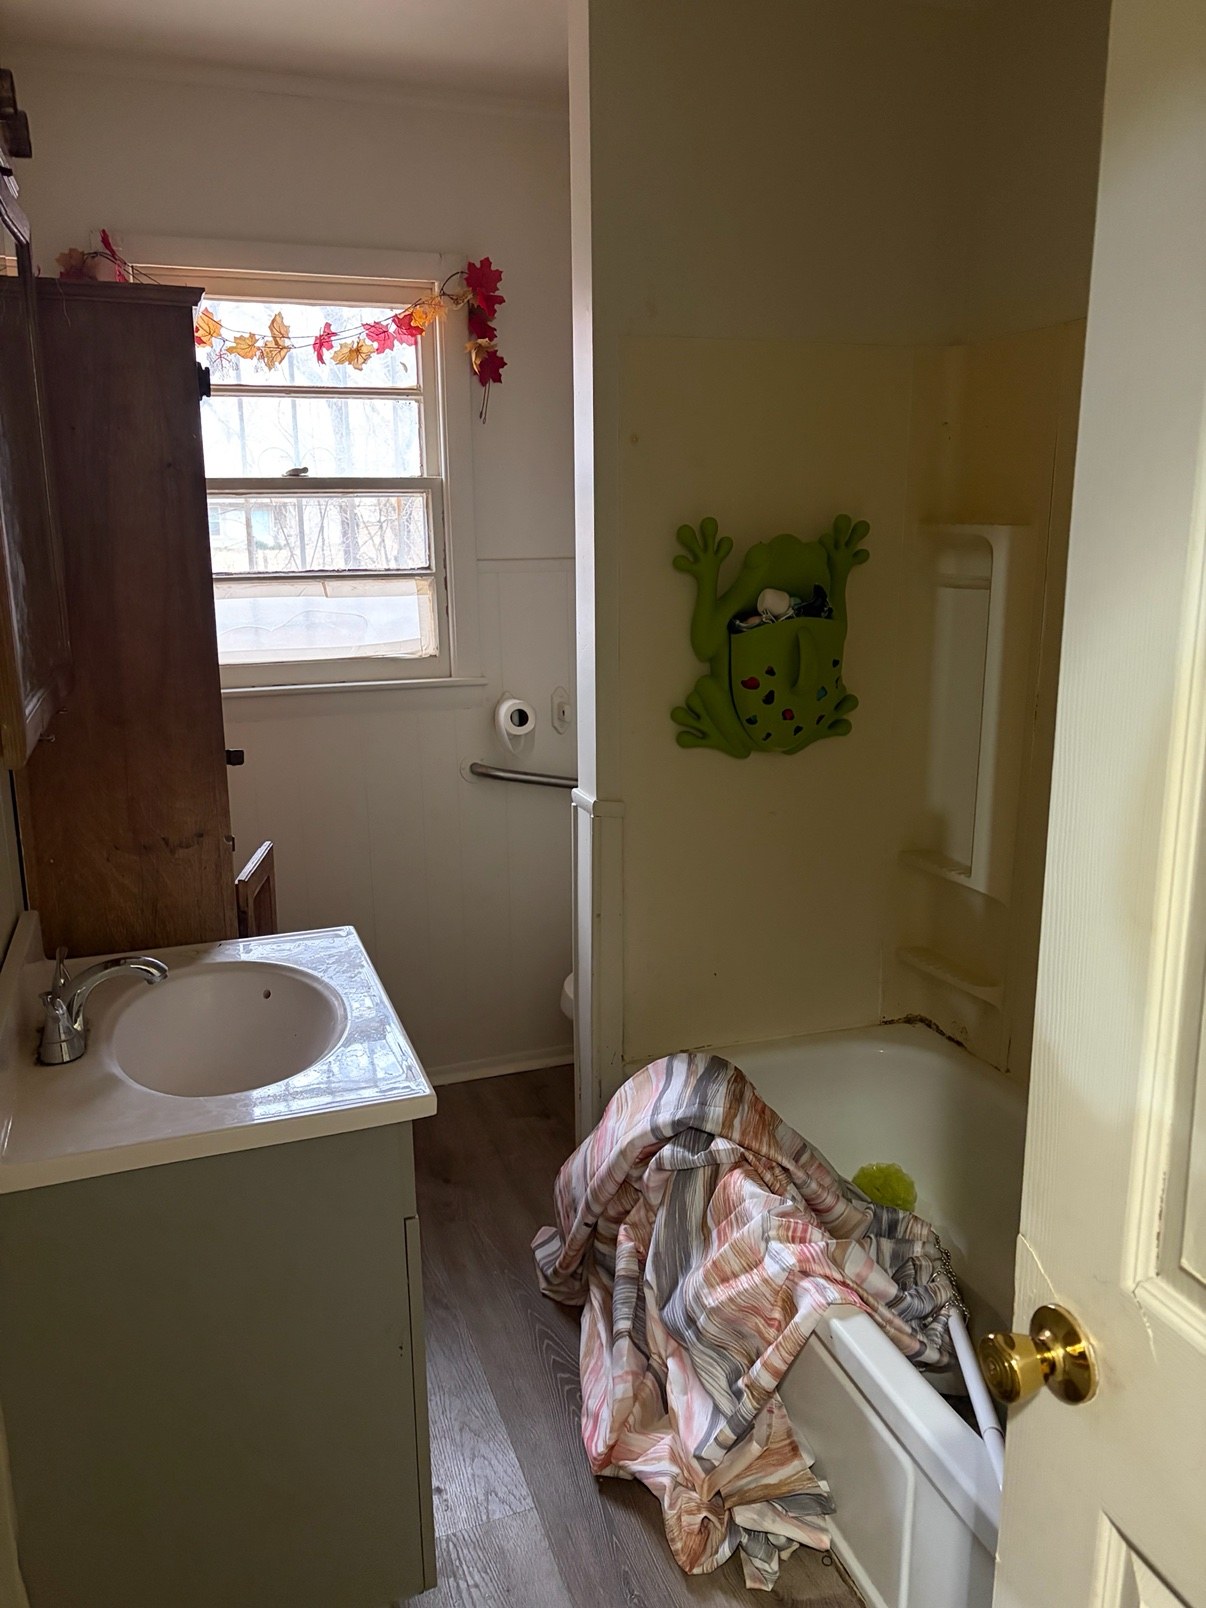
Bathroom before a remodel, showing the old bathtub and vanity
Bathroom Remodel β€” BeforeOld tub & vanity
Kitchen before a remodel, showing old wood cabinets and the sink under the window
Kitchen Remodel β€” Before, Sink WallOld wood cabinets β€’ Sink wall
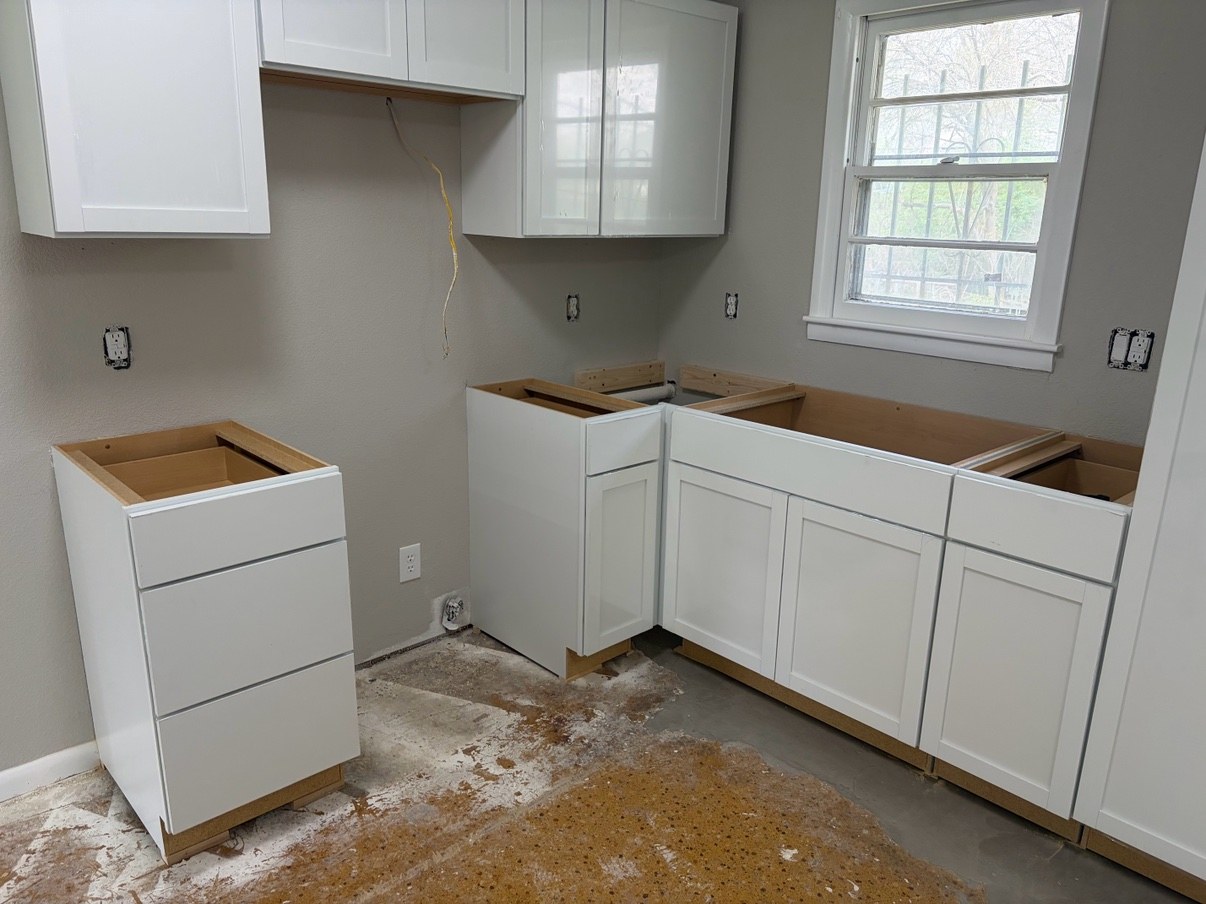
Kitchen remodel in progress with new white cabinets installed and the countertops not yet in
Kitchen Remodel β€” In ProgressNew white cabinets in β€’ Counters to come
Finished kitchen with white cabinets, granite countertops, a subway tile backsplash, and wood-look flooring
Kitchen Remodel β€” FinishedWhite cabinets β€’ Granite counters β€’ Subway tile backsplash
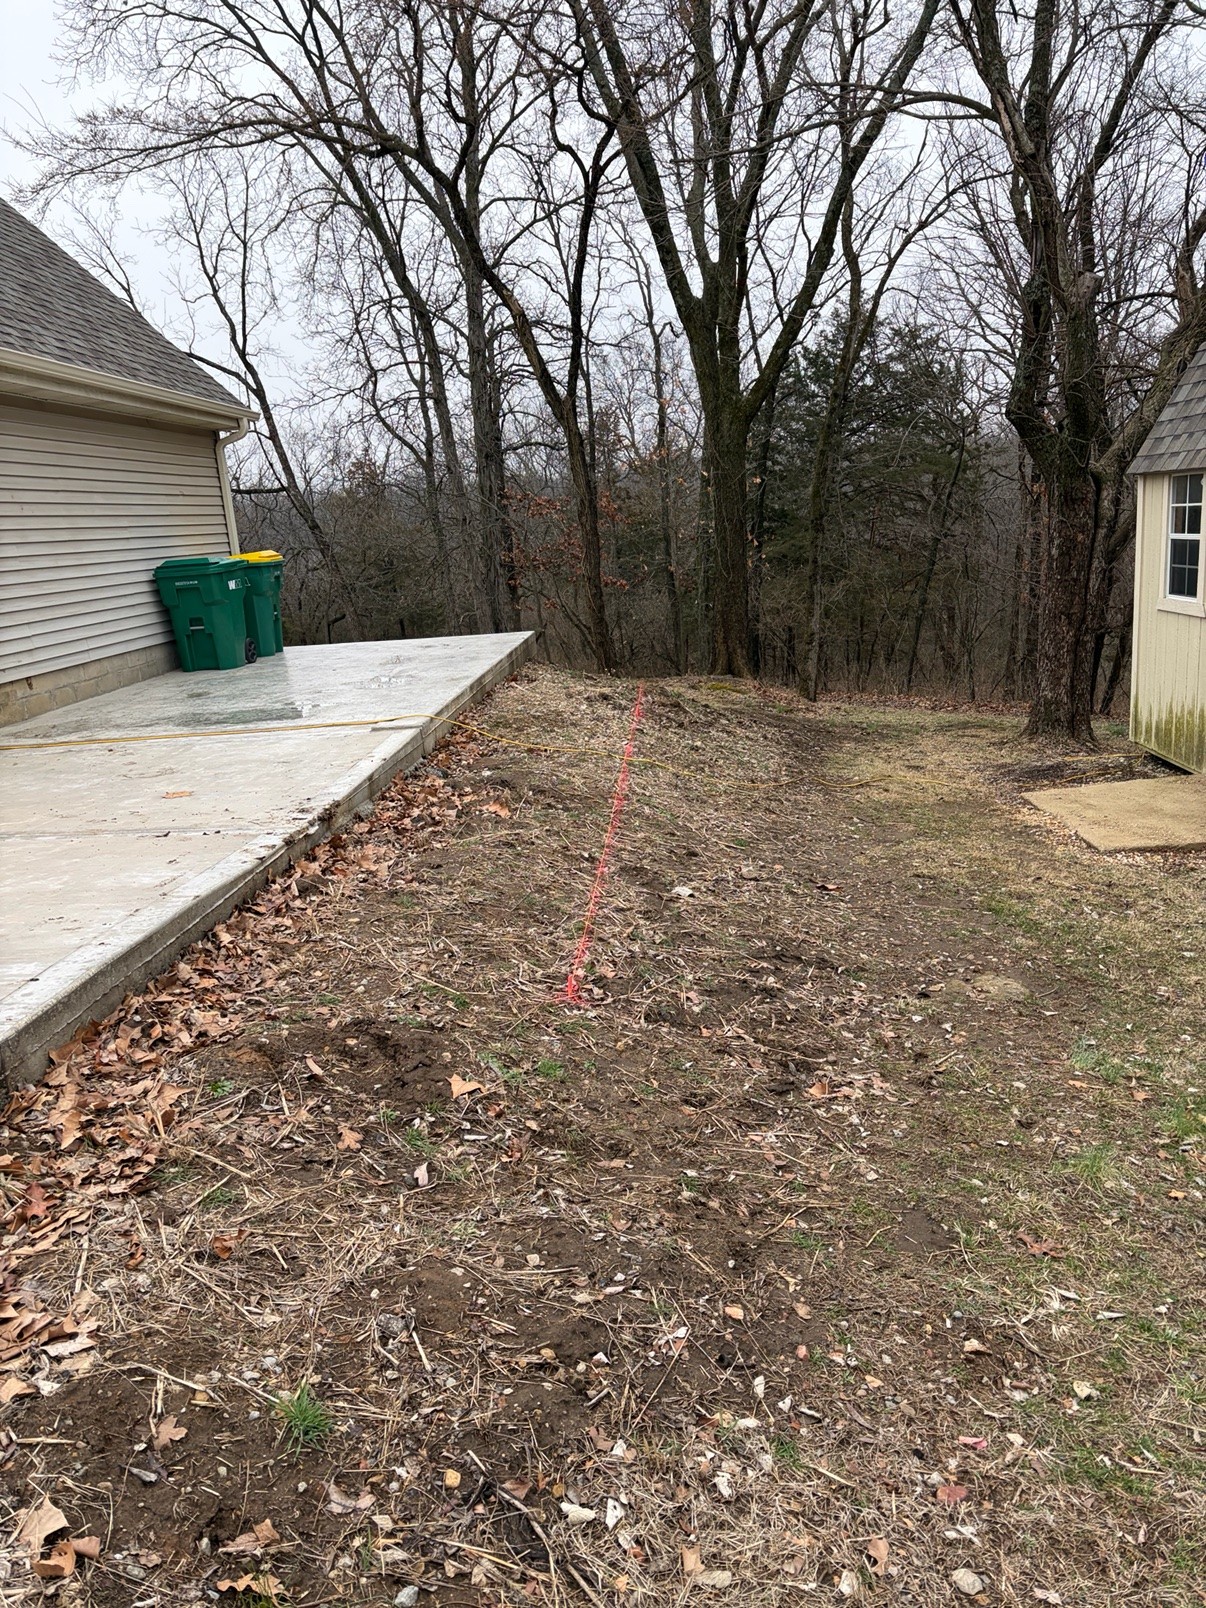
Backyard before a retaining wall build, with a bare dirt slope beside a concrete patio and a layout string marked out
Retaining Wall β€” BeforeBare dirt slope β€’ Layout string marked
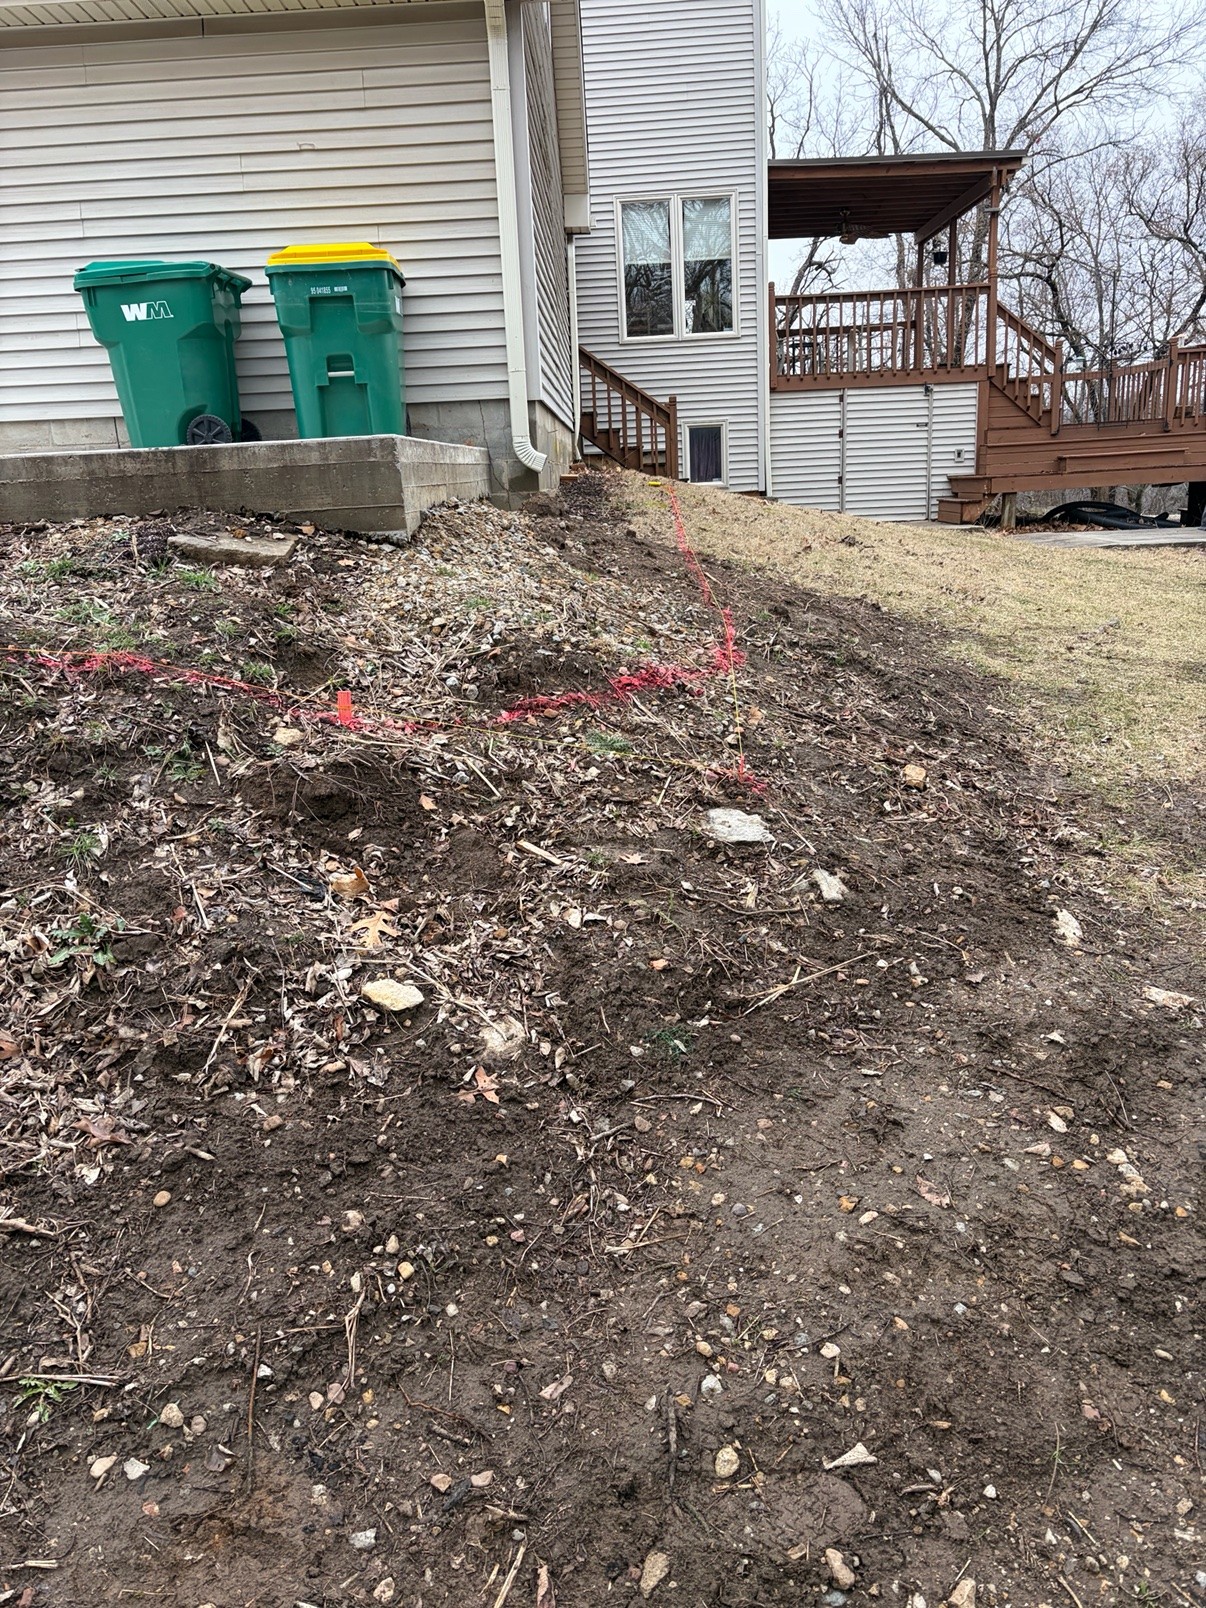
Slope marked out with string lines for a retaining wall, with the house and deck behind
Retaining Wall β€” LayoutSlope marked out β€’ House & deck behind
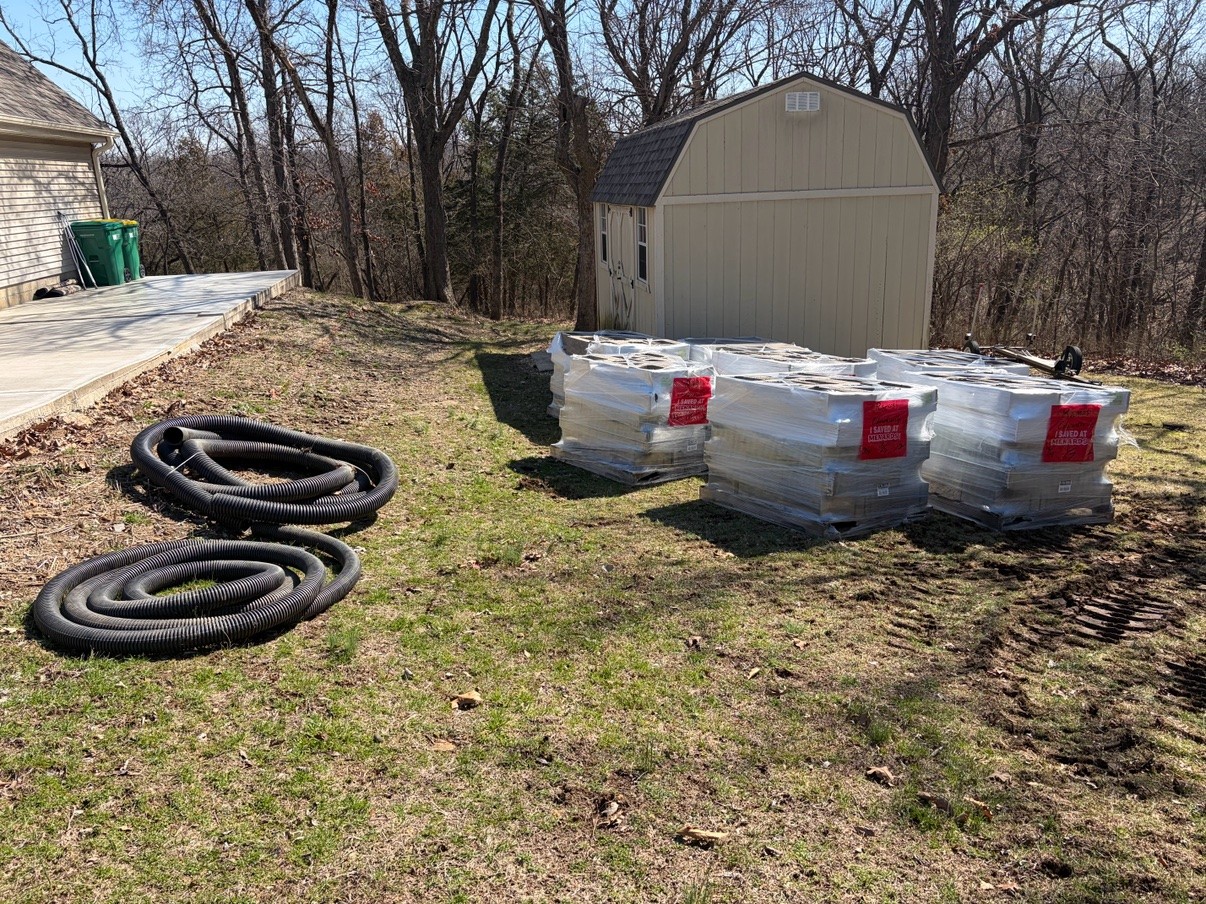
Pallets of retaining wall block delivered on site, with coils of drainage pipe beside them
Retaining Wall β€” Materials DeliveredPallets of block β€’ Drainage pipe on site
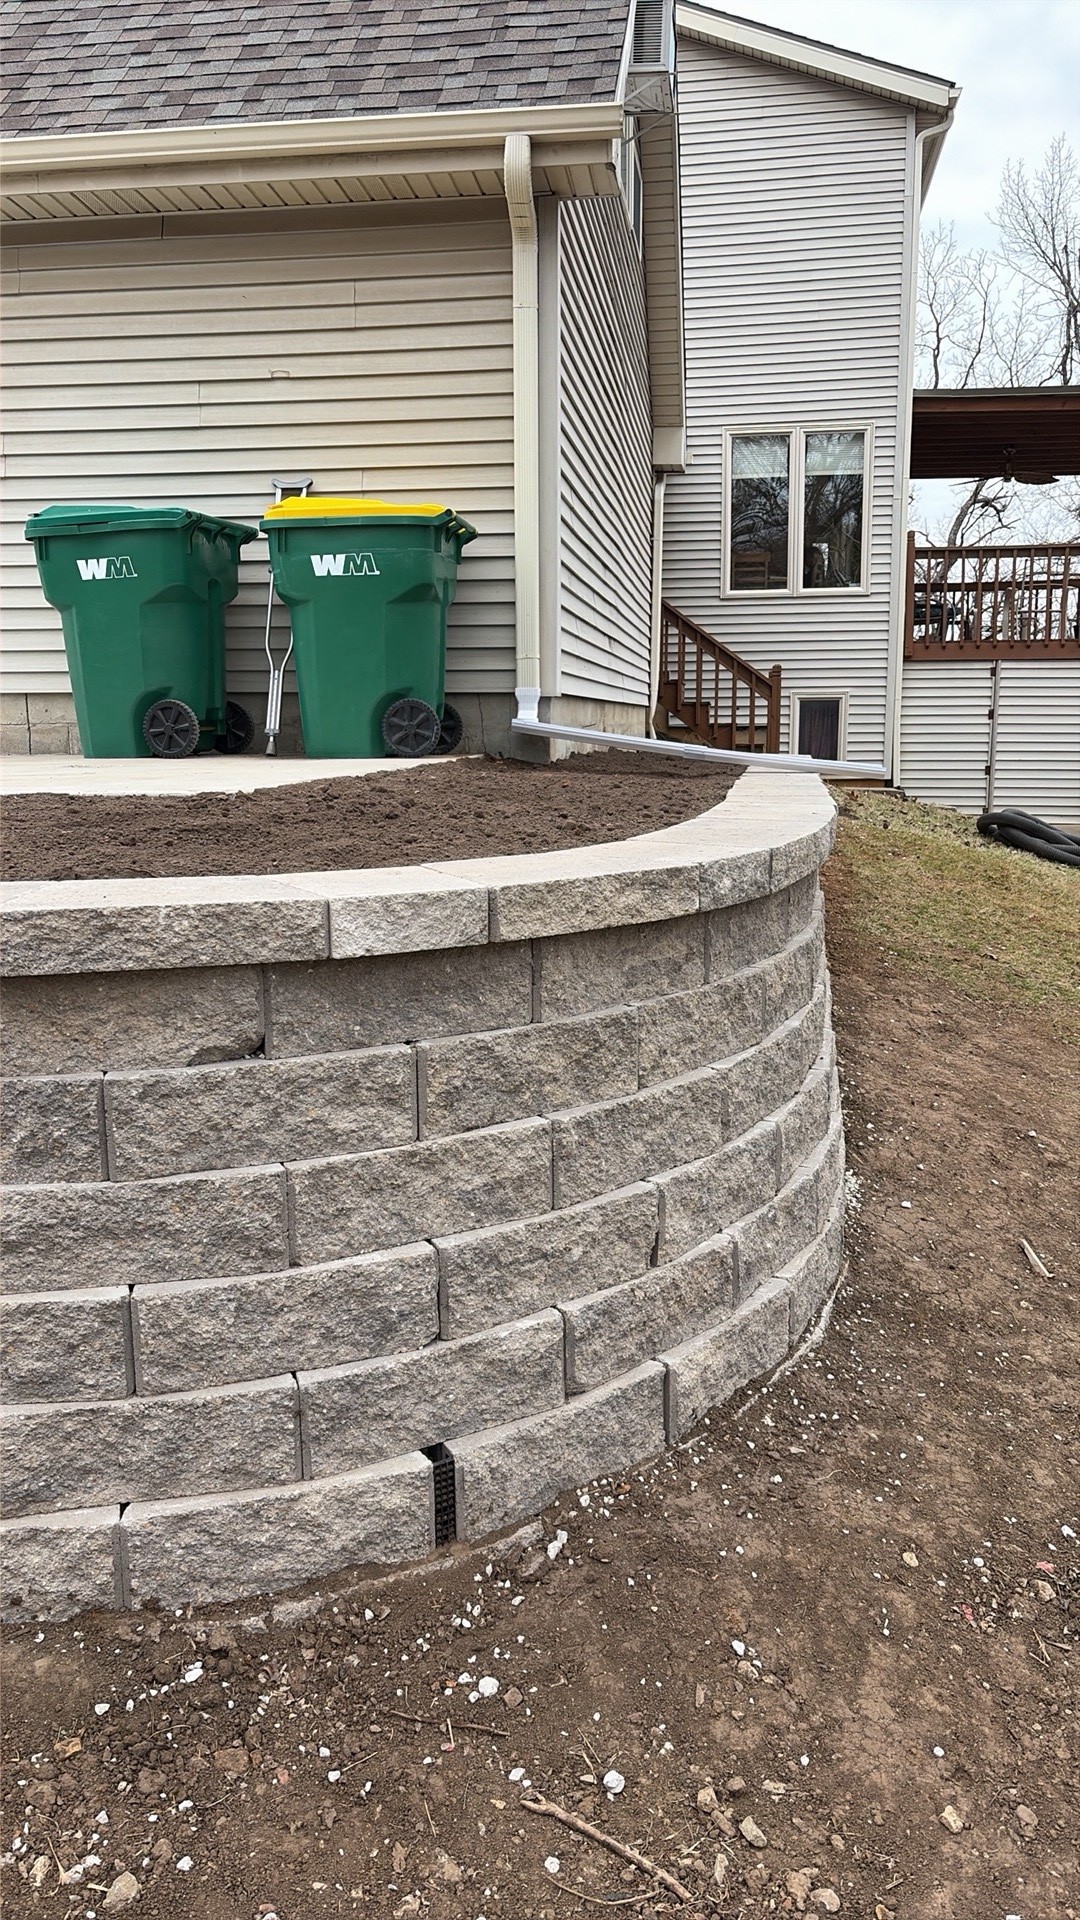
Finished curved block retaining wall in close view, backfilled with topsoil
Block Retaining Wall β€” FinishedCurved wall β€’ Backfilled with topsoil
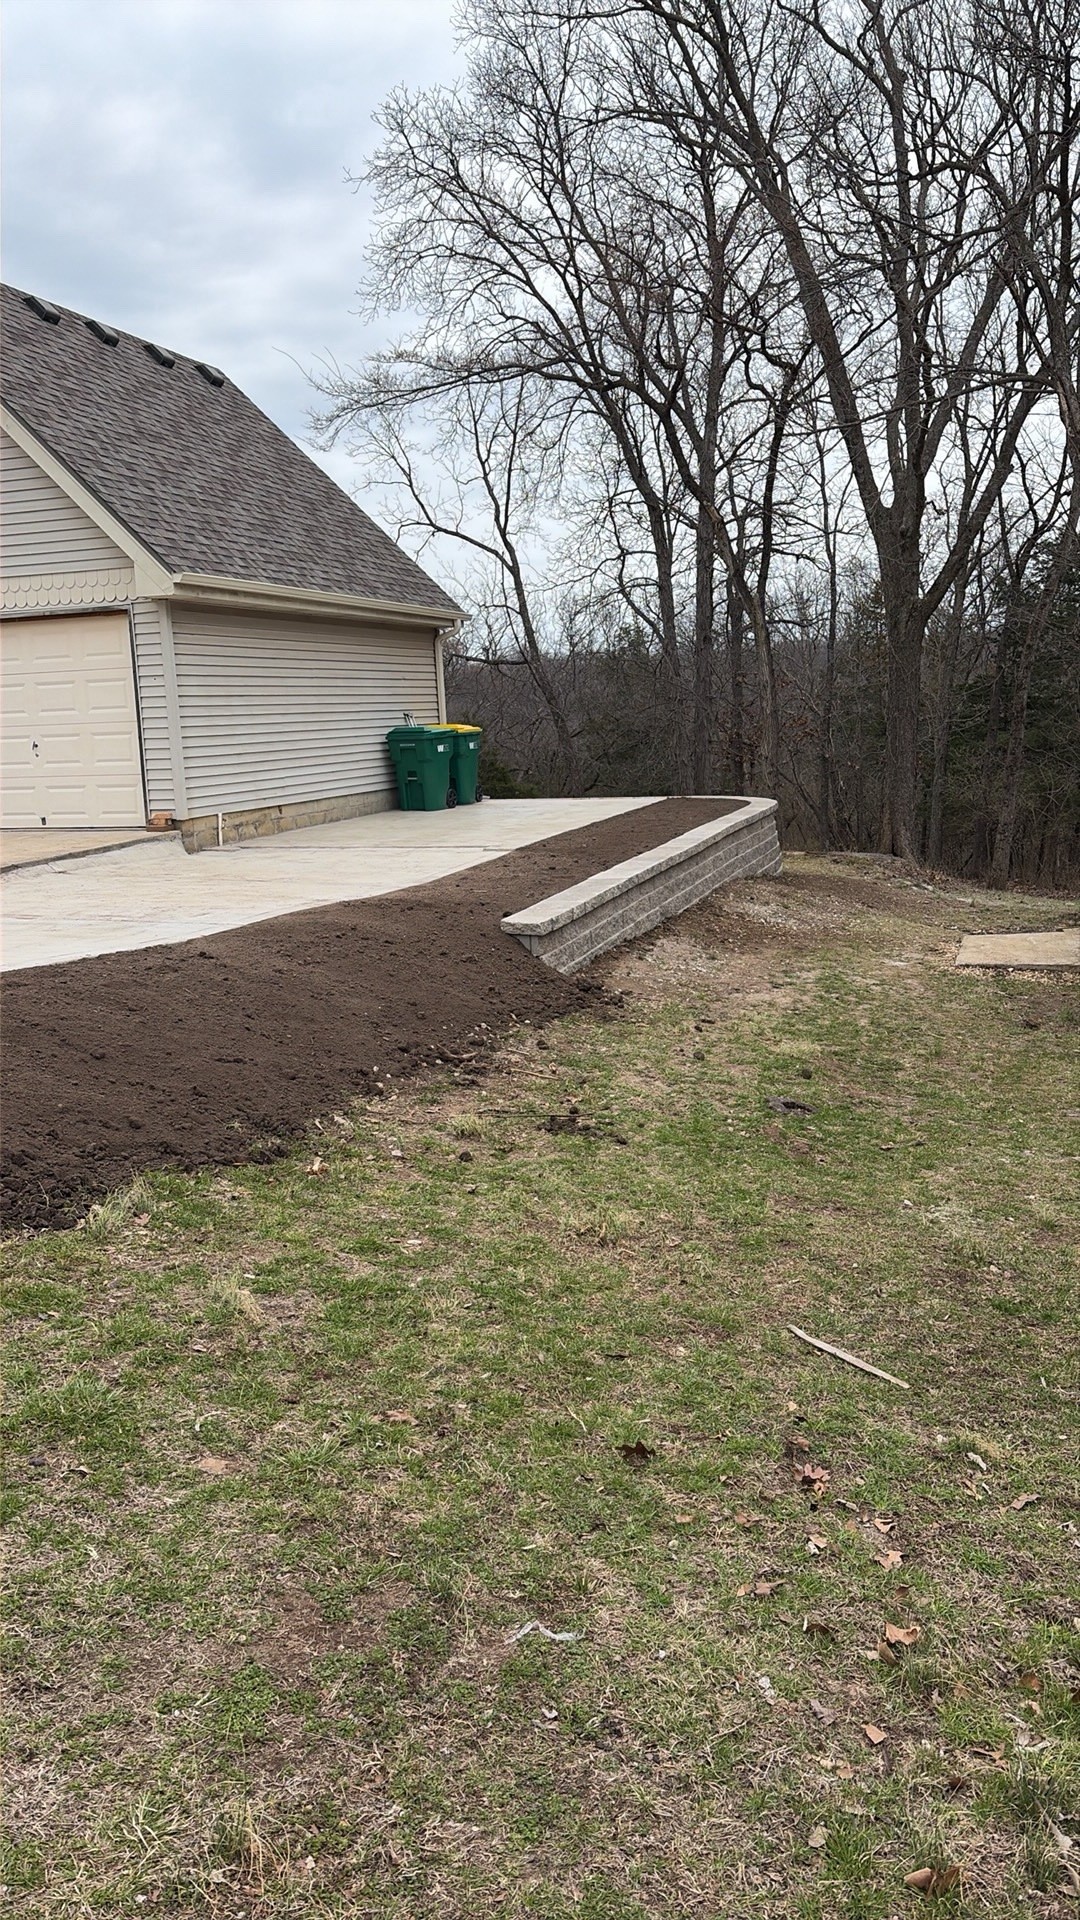
Finished block retaining wall in wide view, running beside a concrete patio and garage
Block Retaining Wall β€” Finished, Wide ViewBeside the patio & garage
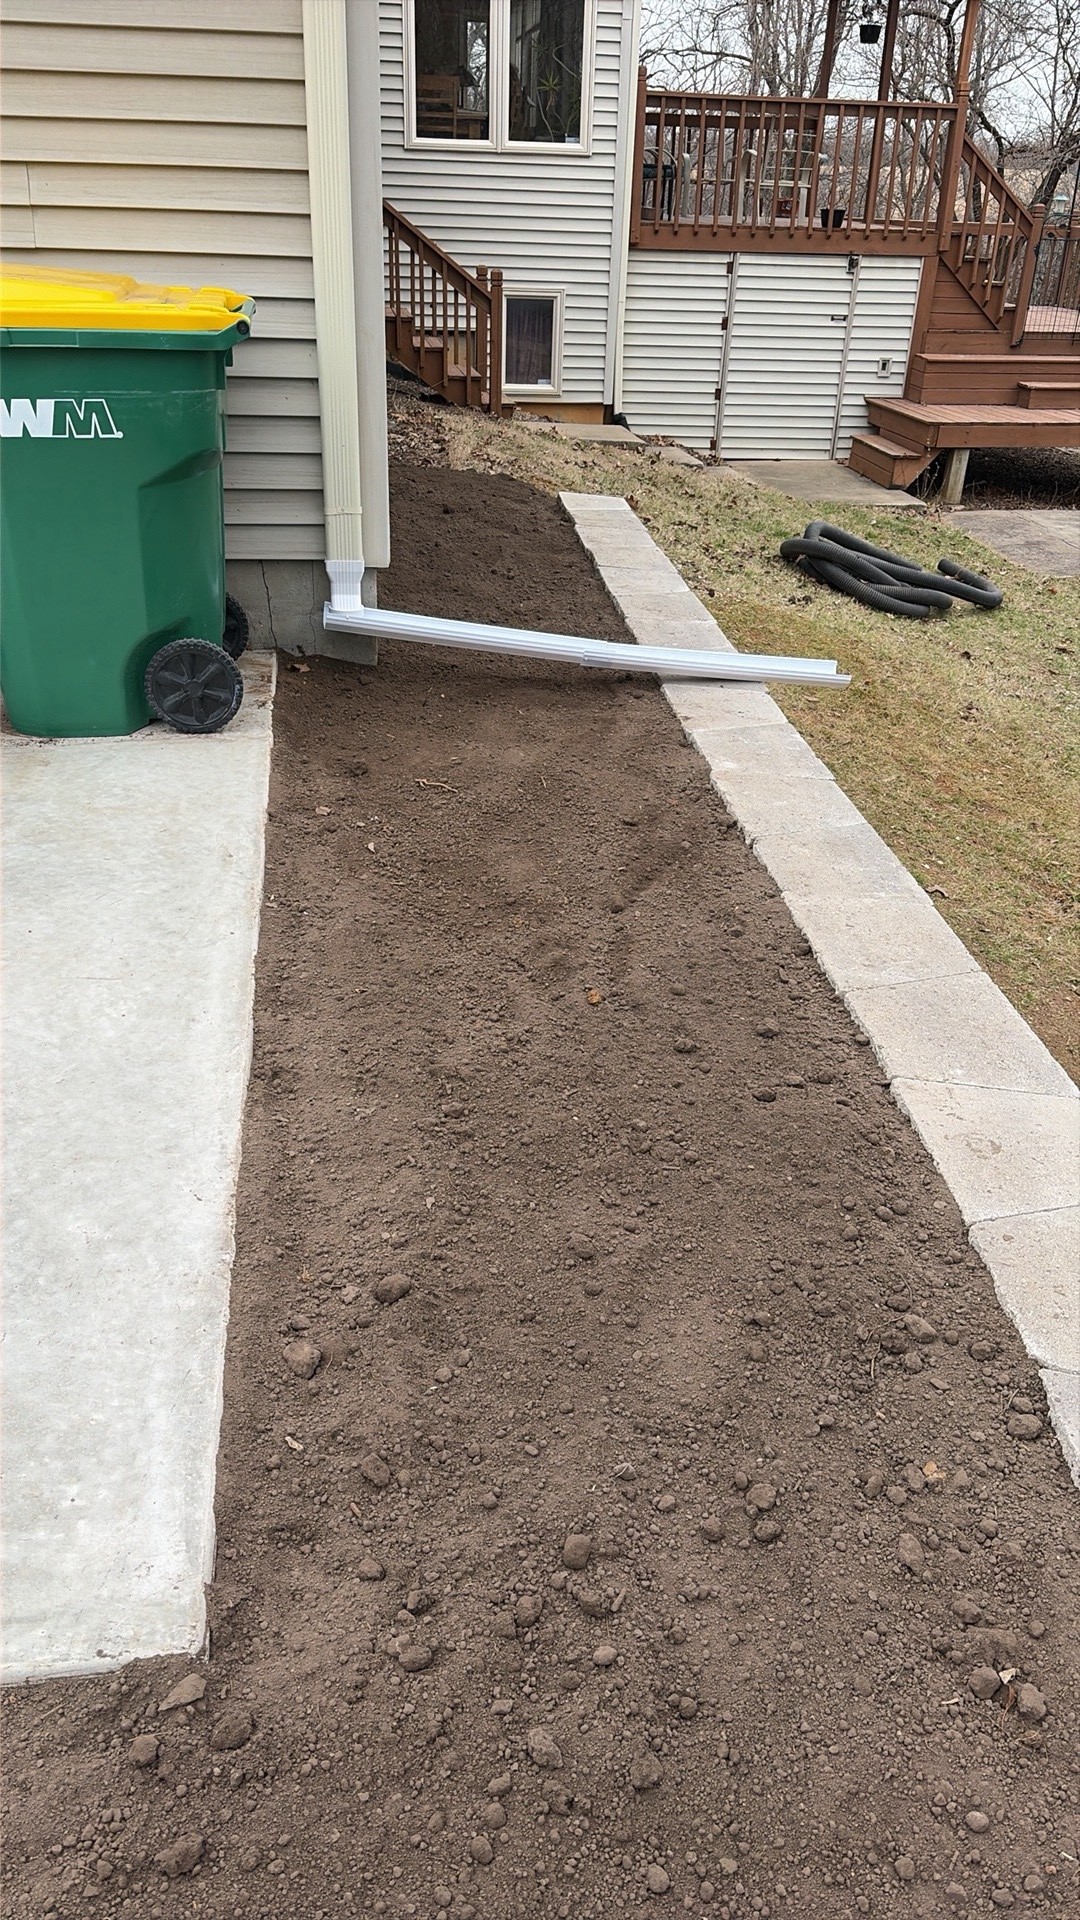
Finished retaining wall garden bed along the side of a house, with a downspout extension
Retaining Wall β€” Finished Garden BedGarden bed along the house β€’ Downspout extension
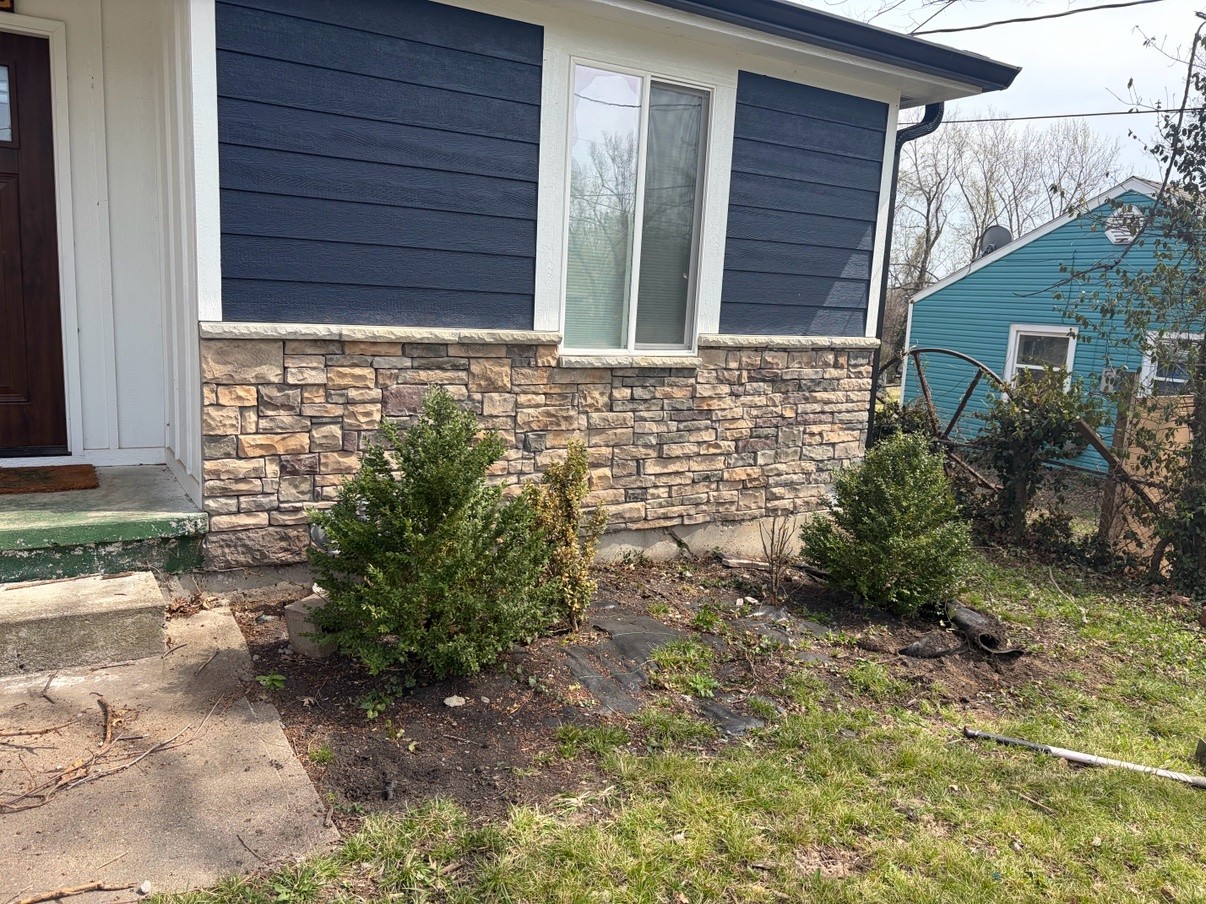
Front of a house with stone veneer and shrubs, showing the garden bed before a retaining wall was built
Retaining Wall β€” Before, FrontStone veneer front β€’ Garden bed before the wall
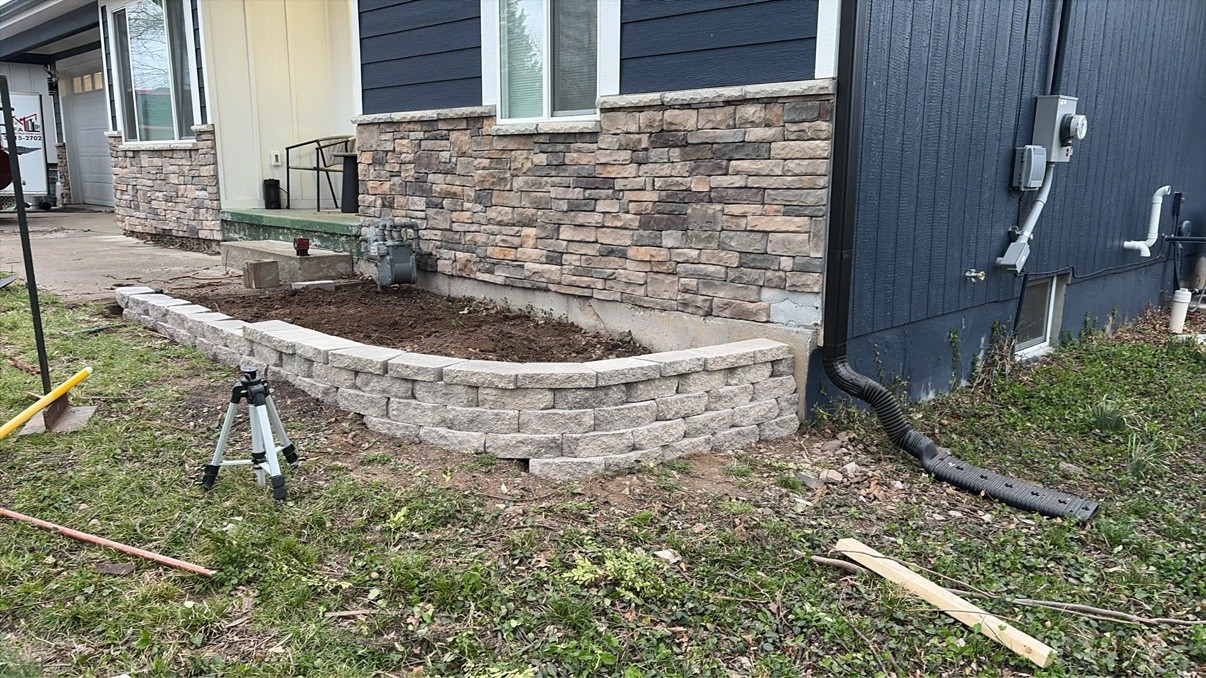
Finished curved block retaining wall at the front of a house with stone veneer siding and a garden bed behind the wall
Block Retaining Wall β€” Finished, FrontCurved wall β€’ Stone veneer β€’ Garden bed
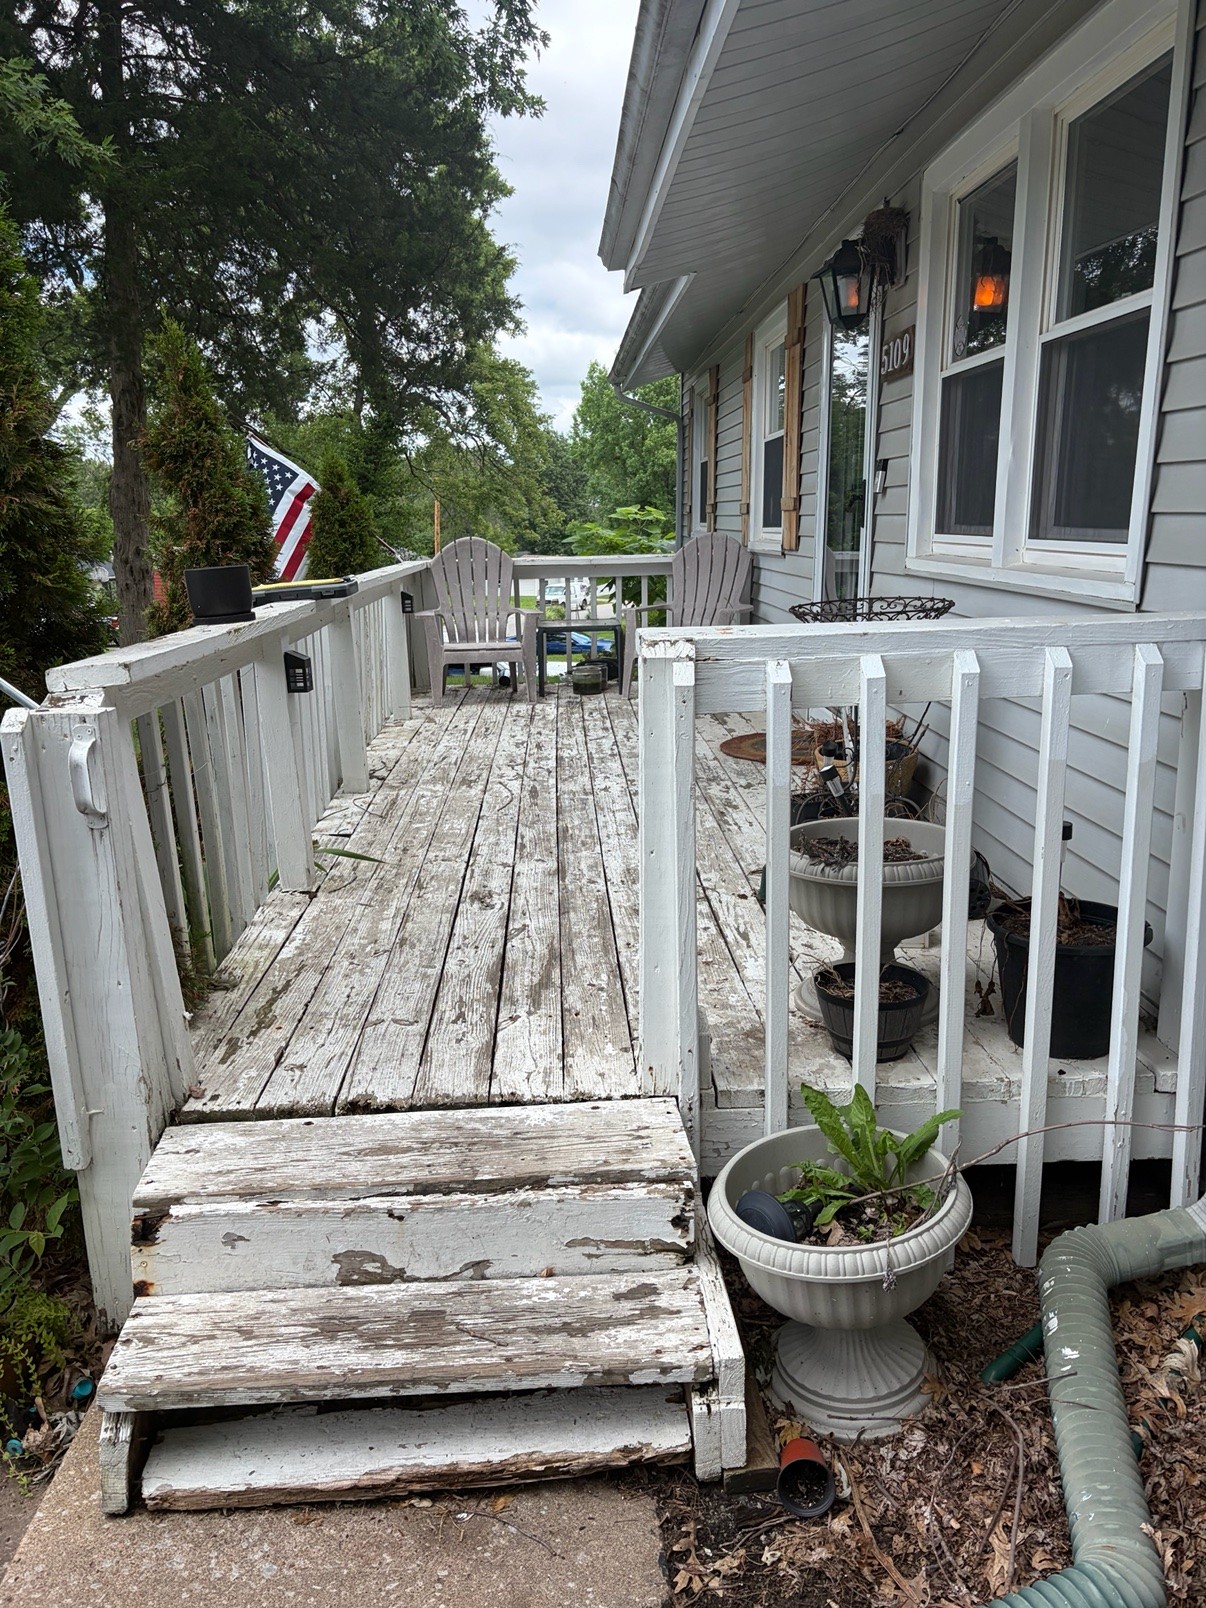
Old front porch deck before rebuild, with weathered white painted boards, peeling paint, and worn steps
Front Porch Deck β€” BeforeWeathered white boards β€’ Peeling paint
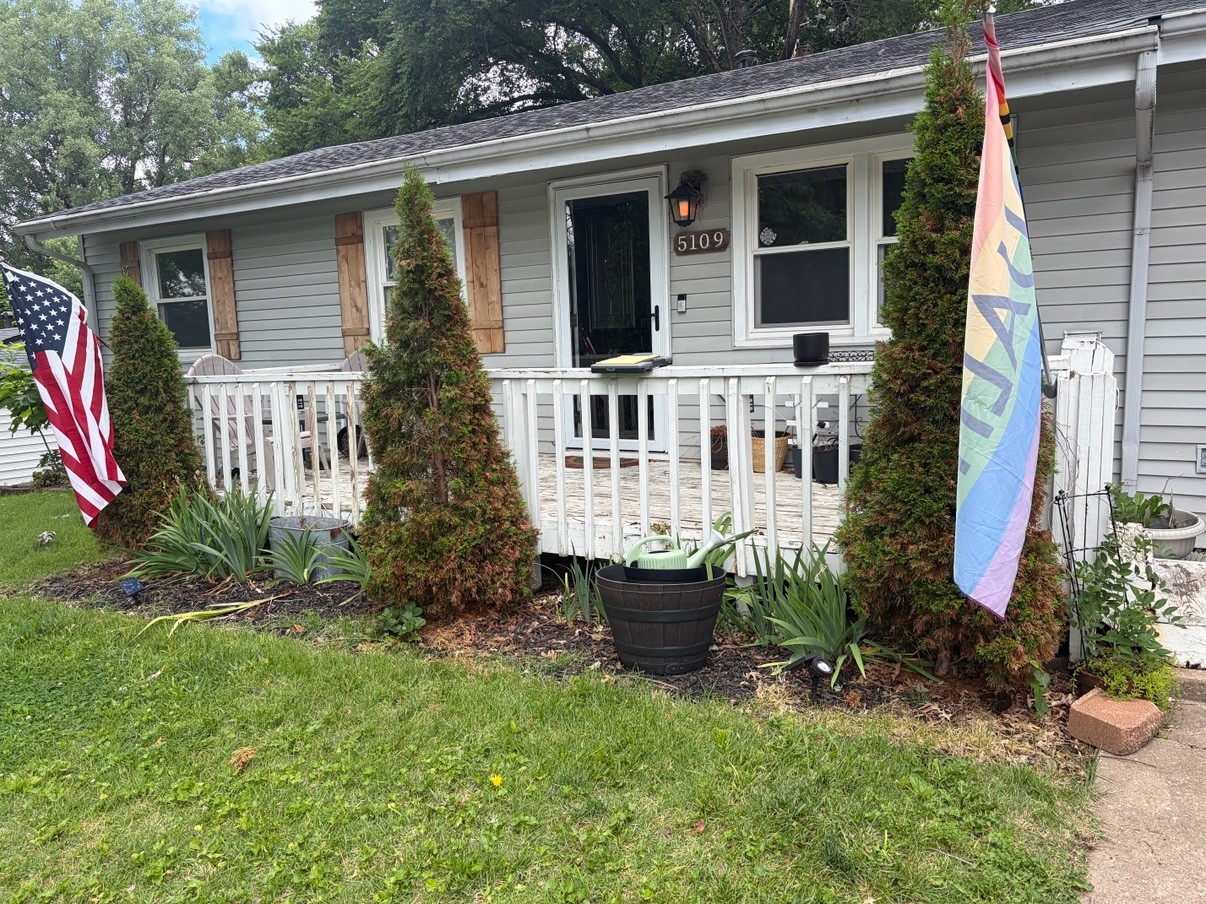
Front of a house with an old white porch deck before rebuild, with worn boards and railing
Front Porch Deck β€” Before, Front ViewOld white deck β€’ Front of house
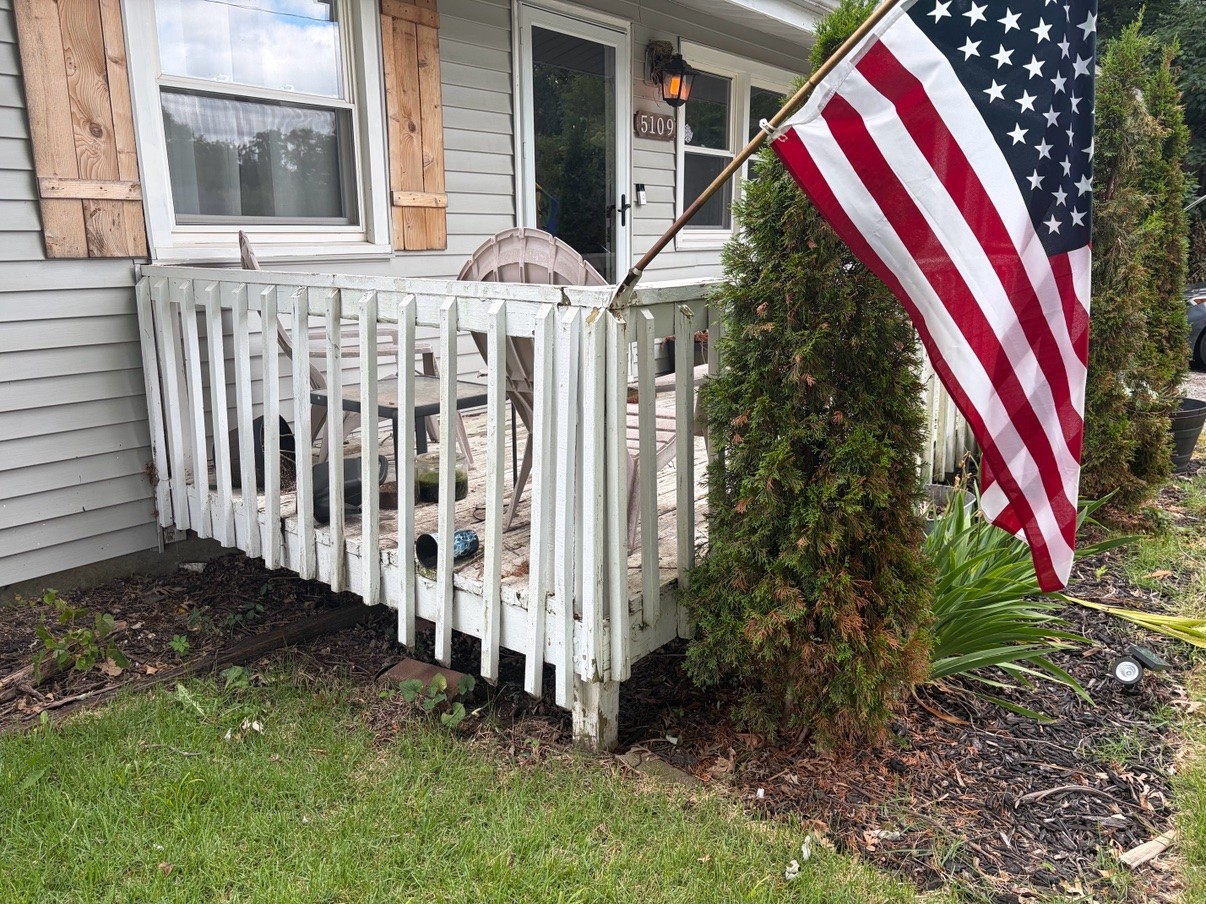
Side view of an old white porch deck before rebuild, with a weathered railing and worn deck boards
Front Porch Deck β€” Before, Side ViewWeathered white railing β€’ Worn boards
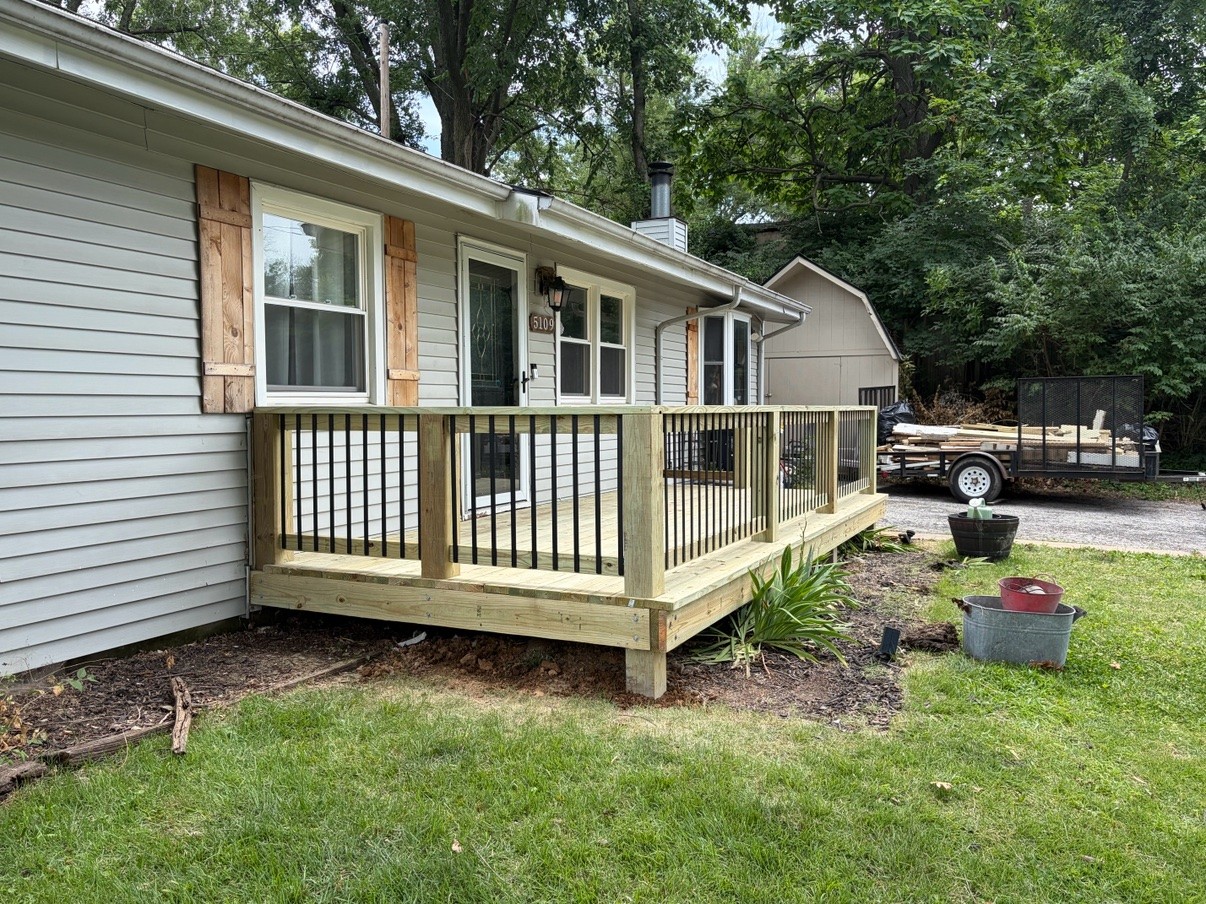
New wood front deck after rebuild, with wood posts and black metal balusters, and a trailer loaded with the old deck lumber behind
Front Deck Rebuild β€” FinishedNew wood deck β€’ Black metal balusters
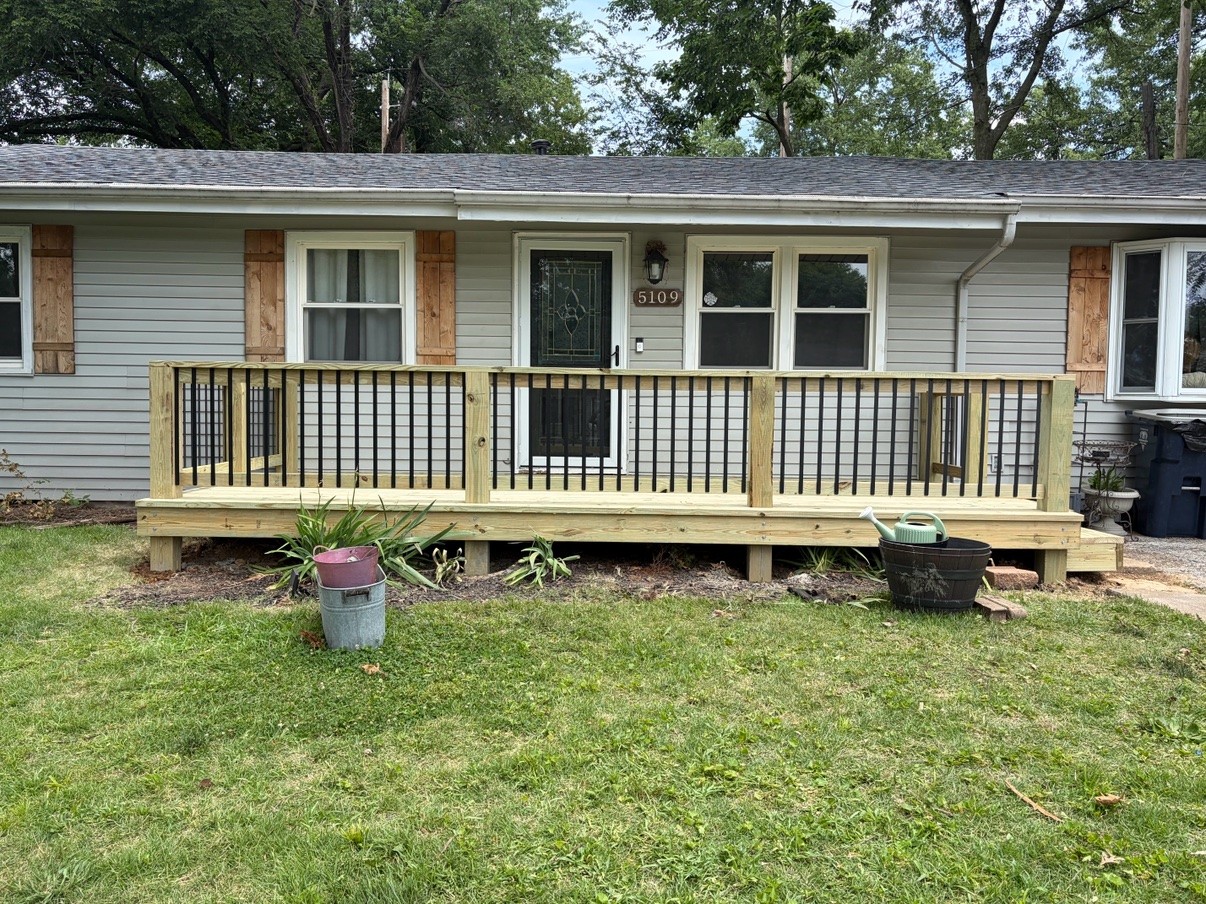
Front view of a new wood front deck after rebuild, with wood railing posts and black metal balusters
Front Deck Rebuild β€” Finished, Front ViewNew wood deck β€’ Black metal balusters
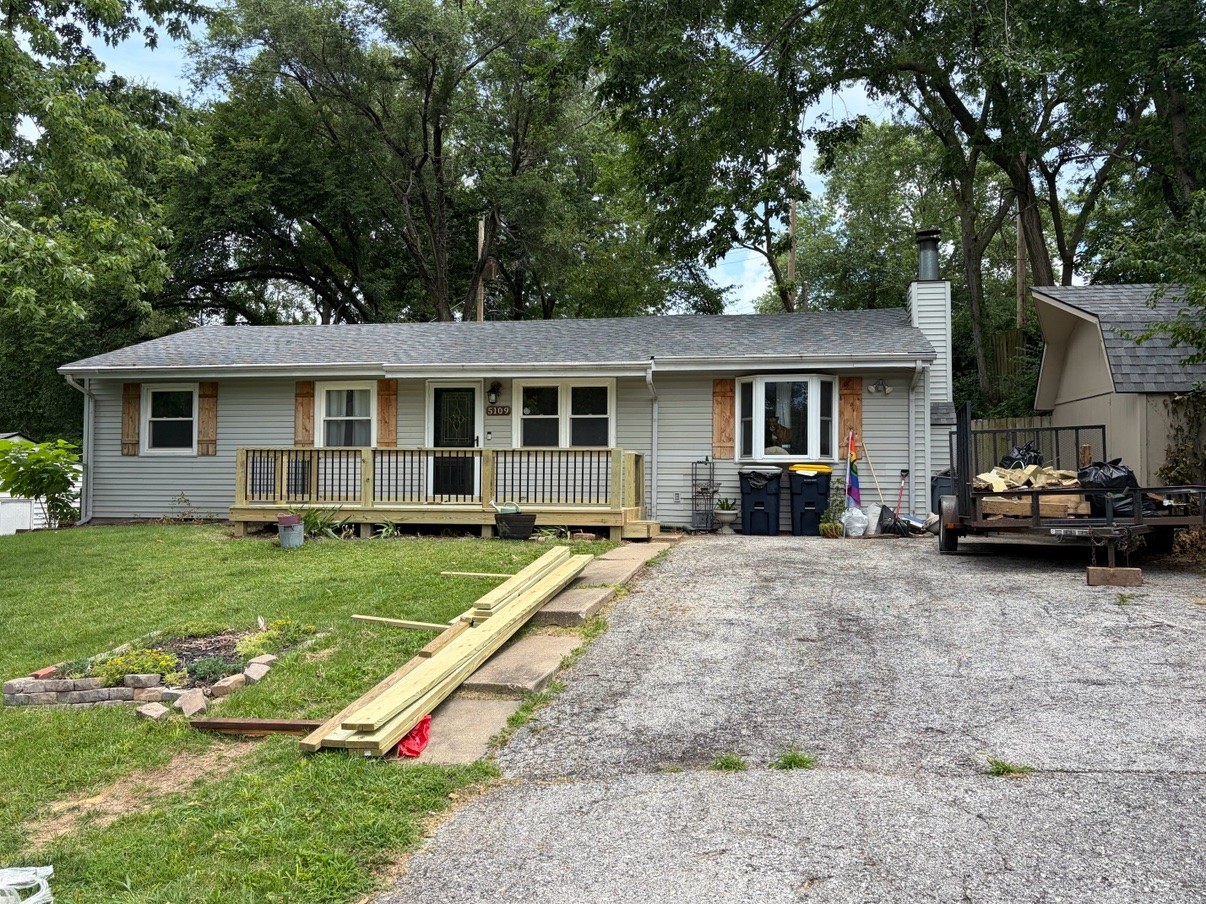
Wide view of a house and driveway with a new wood front deck after rebuild, with black metal balusters
Front Deck Rebuild β€” Finished, Wide ViewNew wood deck β€’ House & driveway view
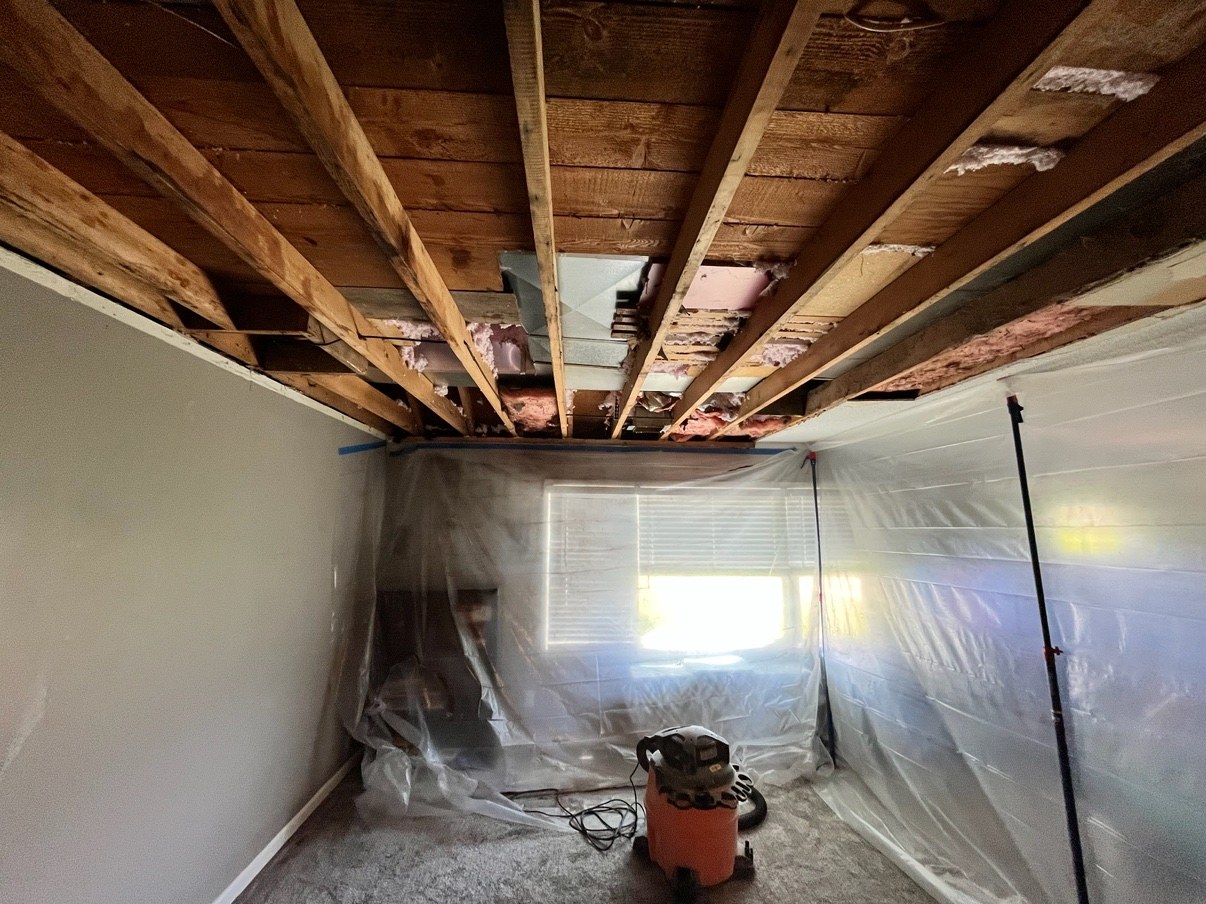
Room during a ceiling repair with the ceiling opened up to the wood joists, a plastic dust barrier around the work area, and a shop vac on the floor
Ceiling Repair β€” Opened UpCeiling open to joists β€’ Dust barrier up
Close-up of exposed ceiling joists and roof decking during a ceiling repair, showing worn wood and wiring
Ceiling Repair β€” Joists ExposedJoists & decking close-up β€’ Wiring check
New drywall ceiling hung during a remodel, with the seams and screw heads mudded and the walls in progress below
Drywall Ceiling β€” Hung & MuddedNew sheets up β€’ Seams mudded
Finished room after a ceiling repair, with painted walls, a textured ceiling, crown molding, and carpet
Ceiling Repair β€” Finished RoomPainted walls β€’ Textured ceiling β€’ Crown molding
Close-up of a finished textured ceiling over painted walls with crown molding
Textured Ceiling β€” FinishedTexture close-up β€’ Painted walls
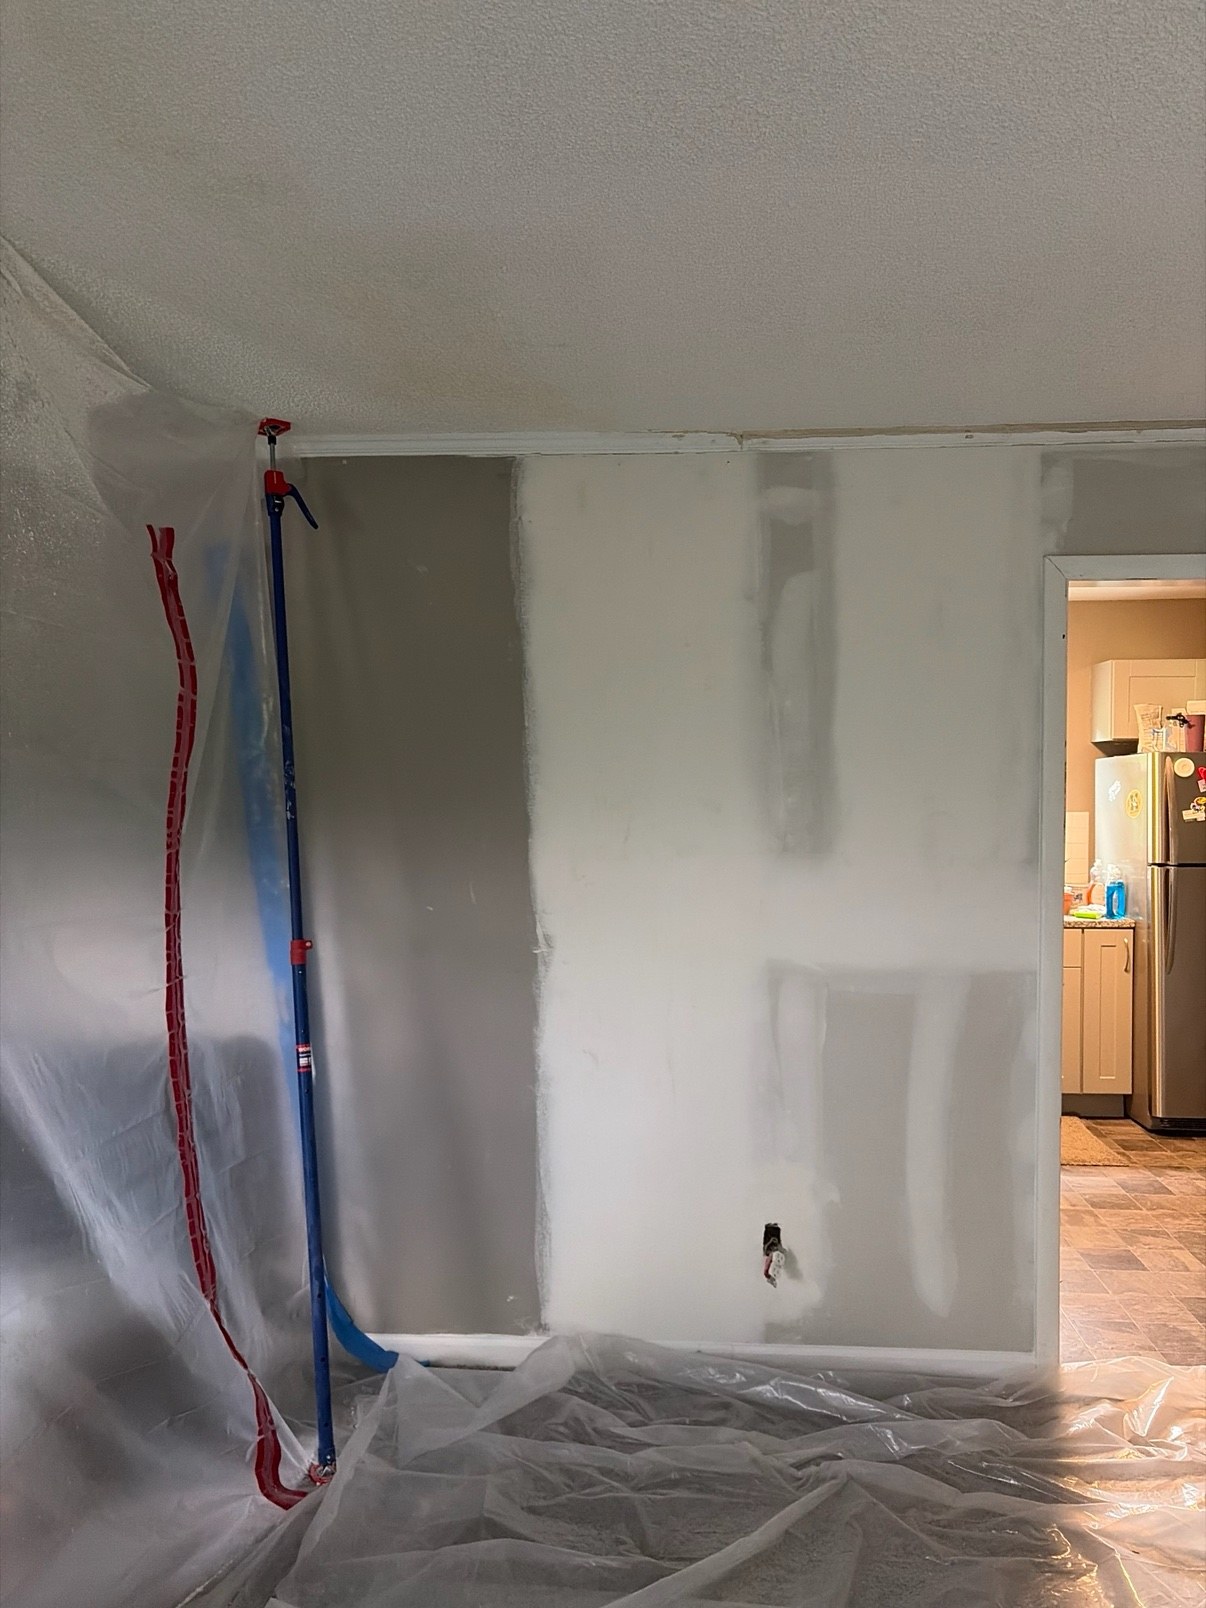
Drywall mudding in progress on a wall during a remodel, with plastic sheeting protecting the room and a kitchen visible through the doorway
Drywall Mudding β€” In ProgressWall finish in progress β€’ Dust protection up
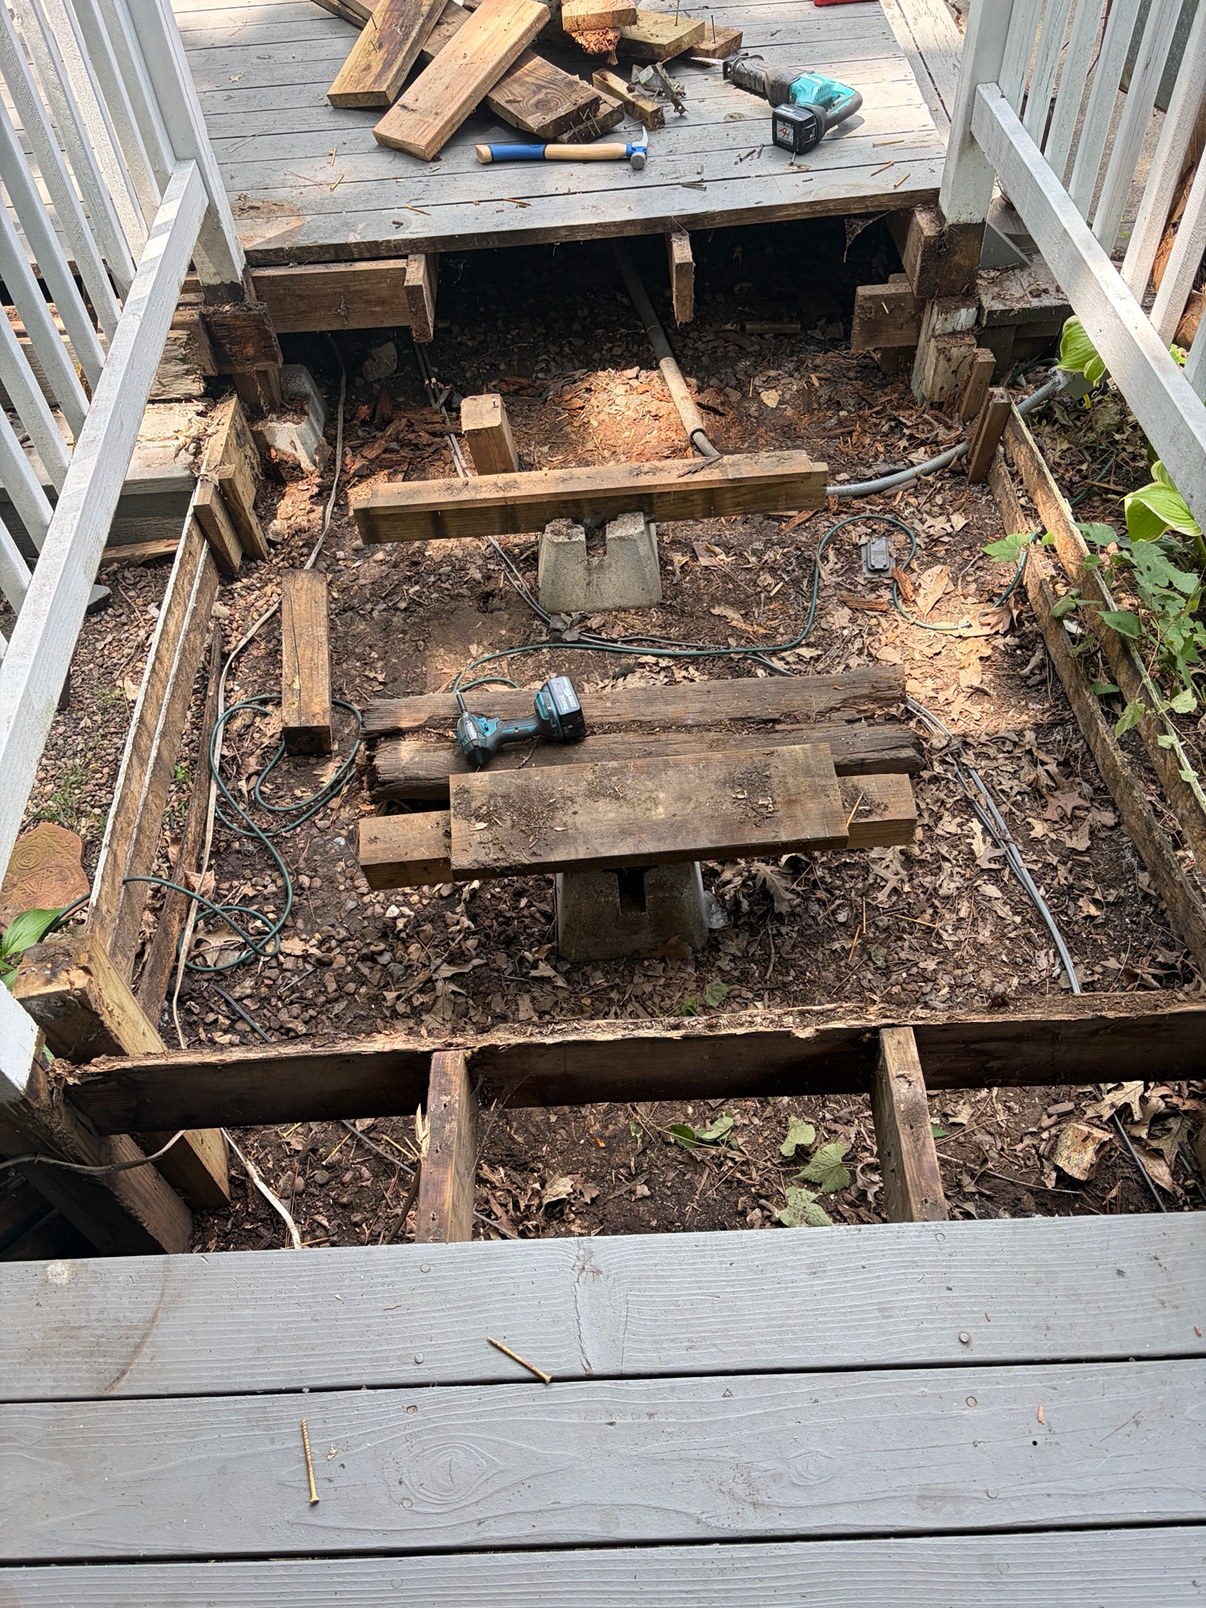
Deck tear-out in progress, with rotted framing exposed, tools on the remaining deck boards, and concrete pier blocks below
Deck Repair β€” Tear-Out in ProgressRotted framing exposed β€’ Concrete pier blocks
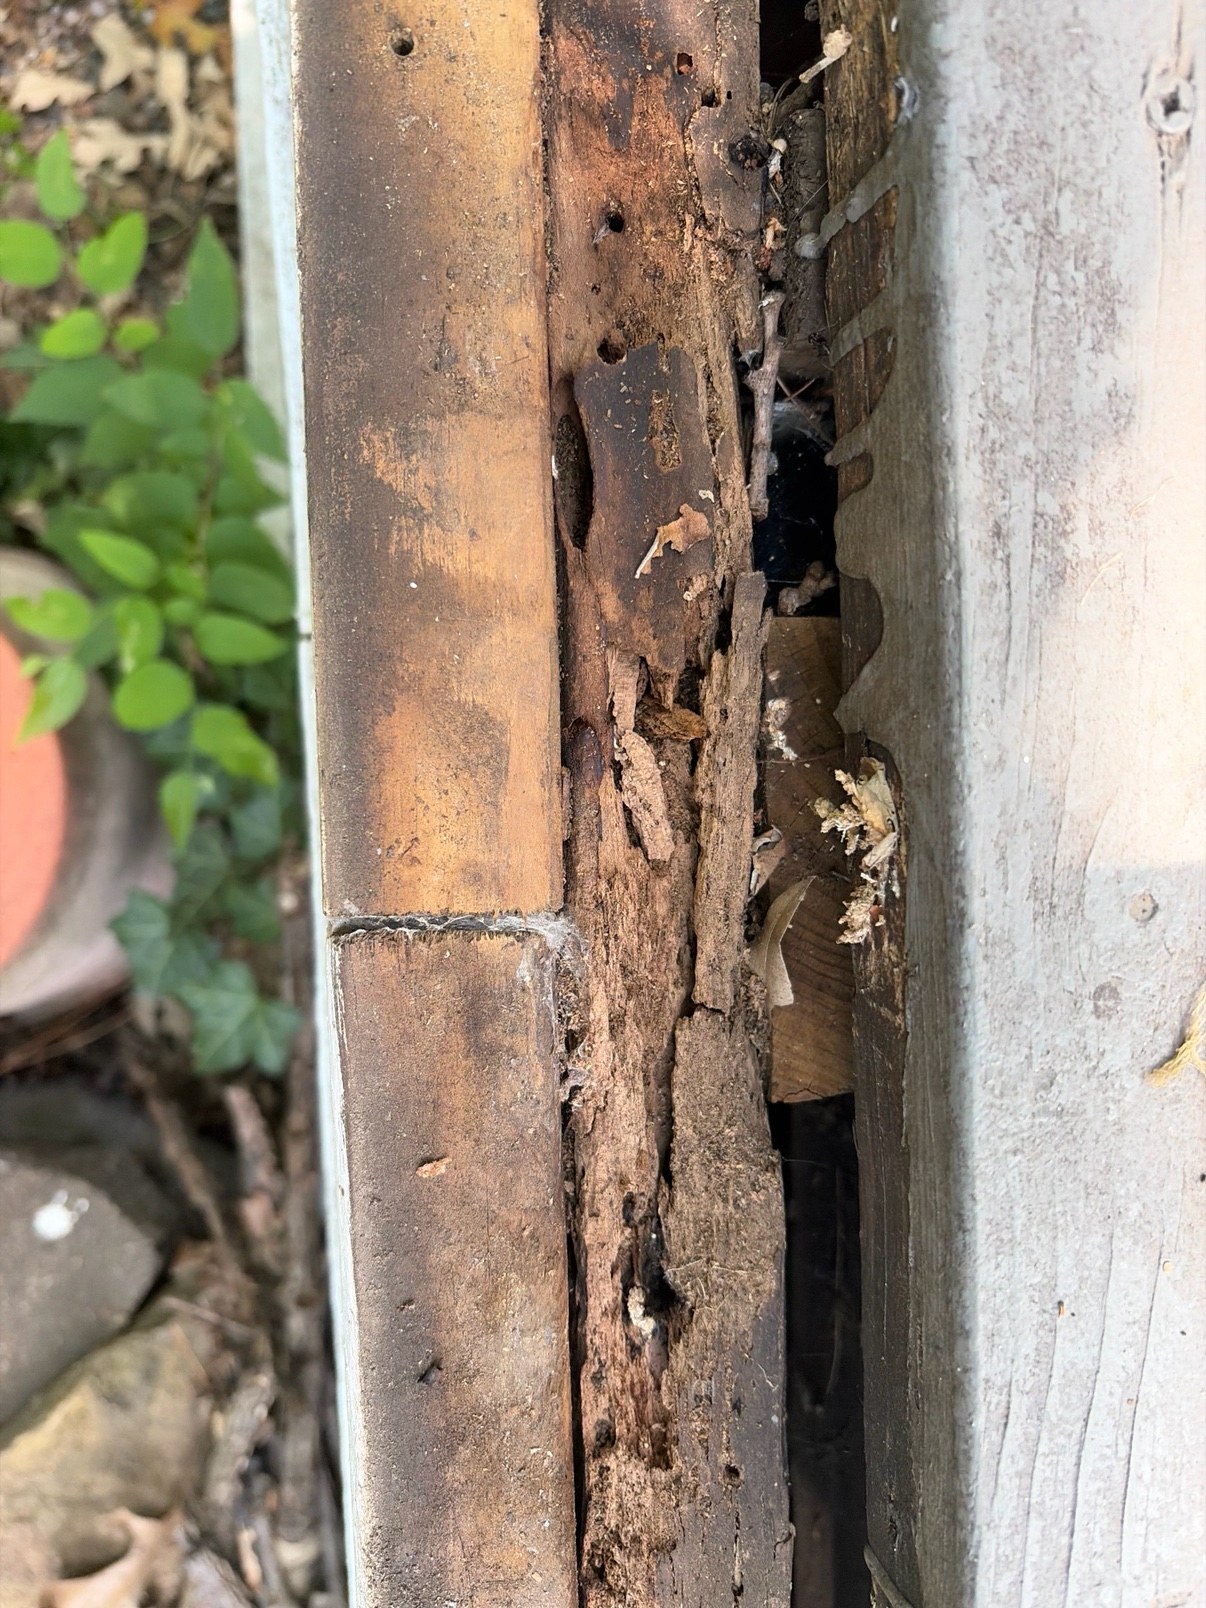
Close-up of rotted, decayed deck wood and a crumbling joist found during a deck tear-out
Rotted Deck Wood β€” Close-UpDecayed joist β€’ Found during tear-out
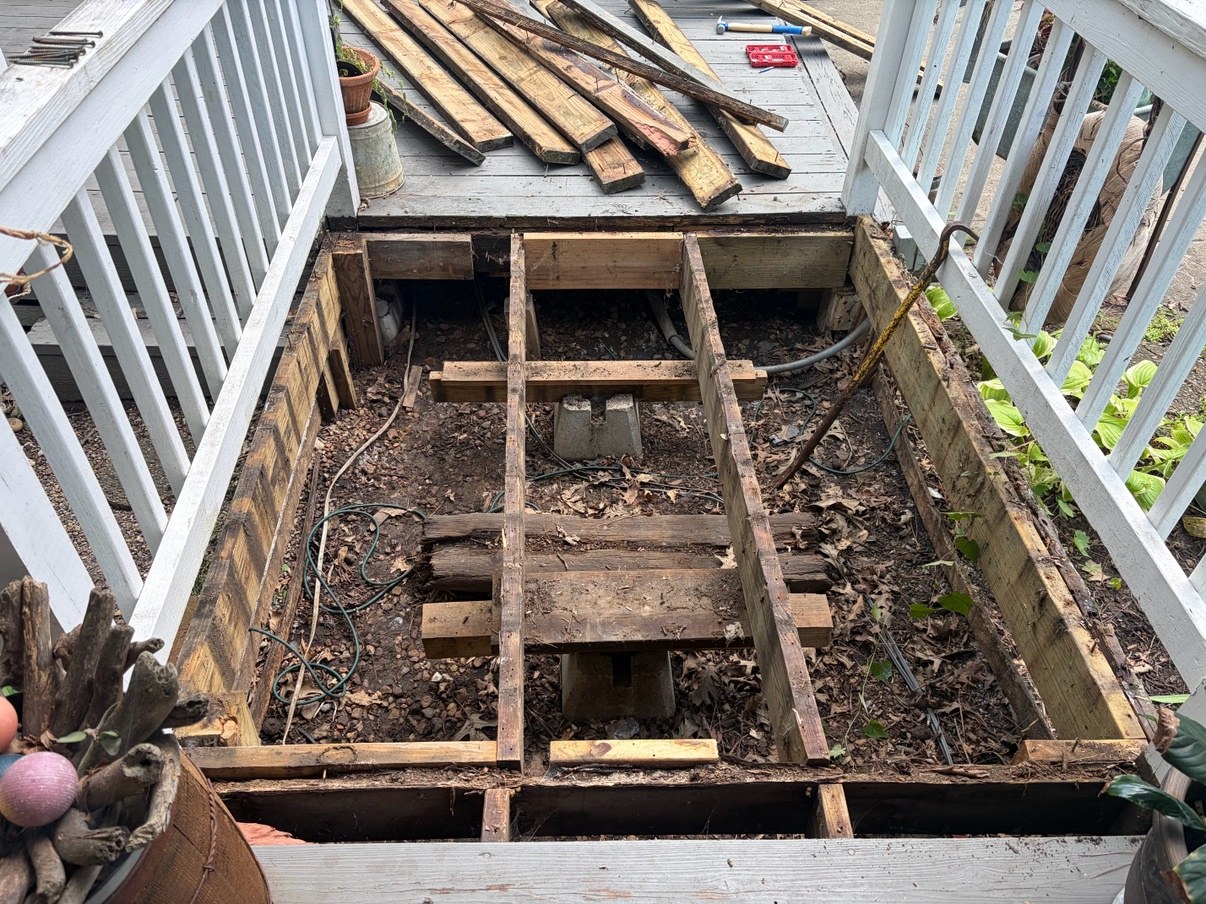
Deck framing exposed after tear-out, with the joists open and the removed deck boards piled on the remaining deck
Deck Repair β€” Framing ExposedJoists open after tear-out β€’ Old boards removed
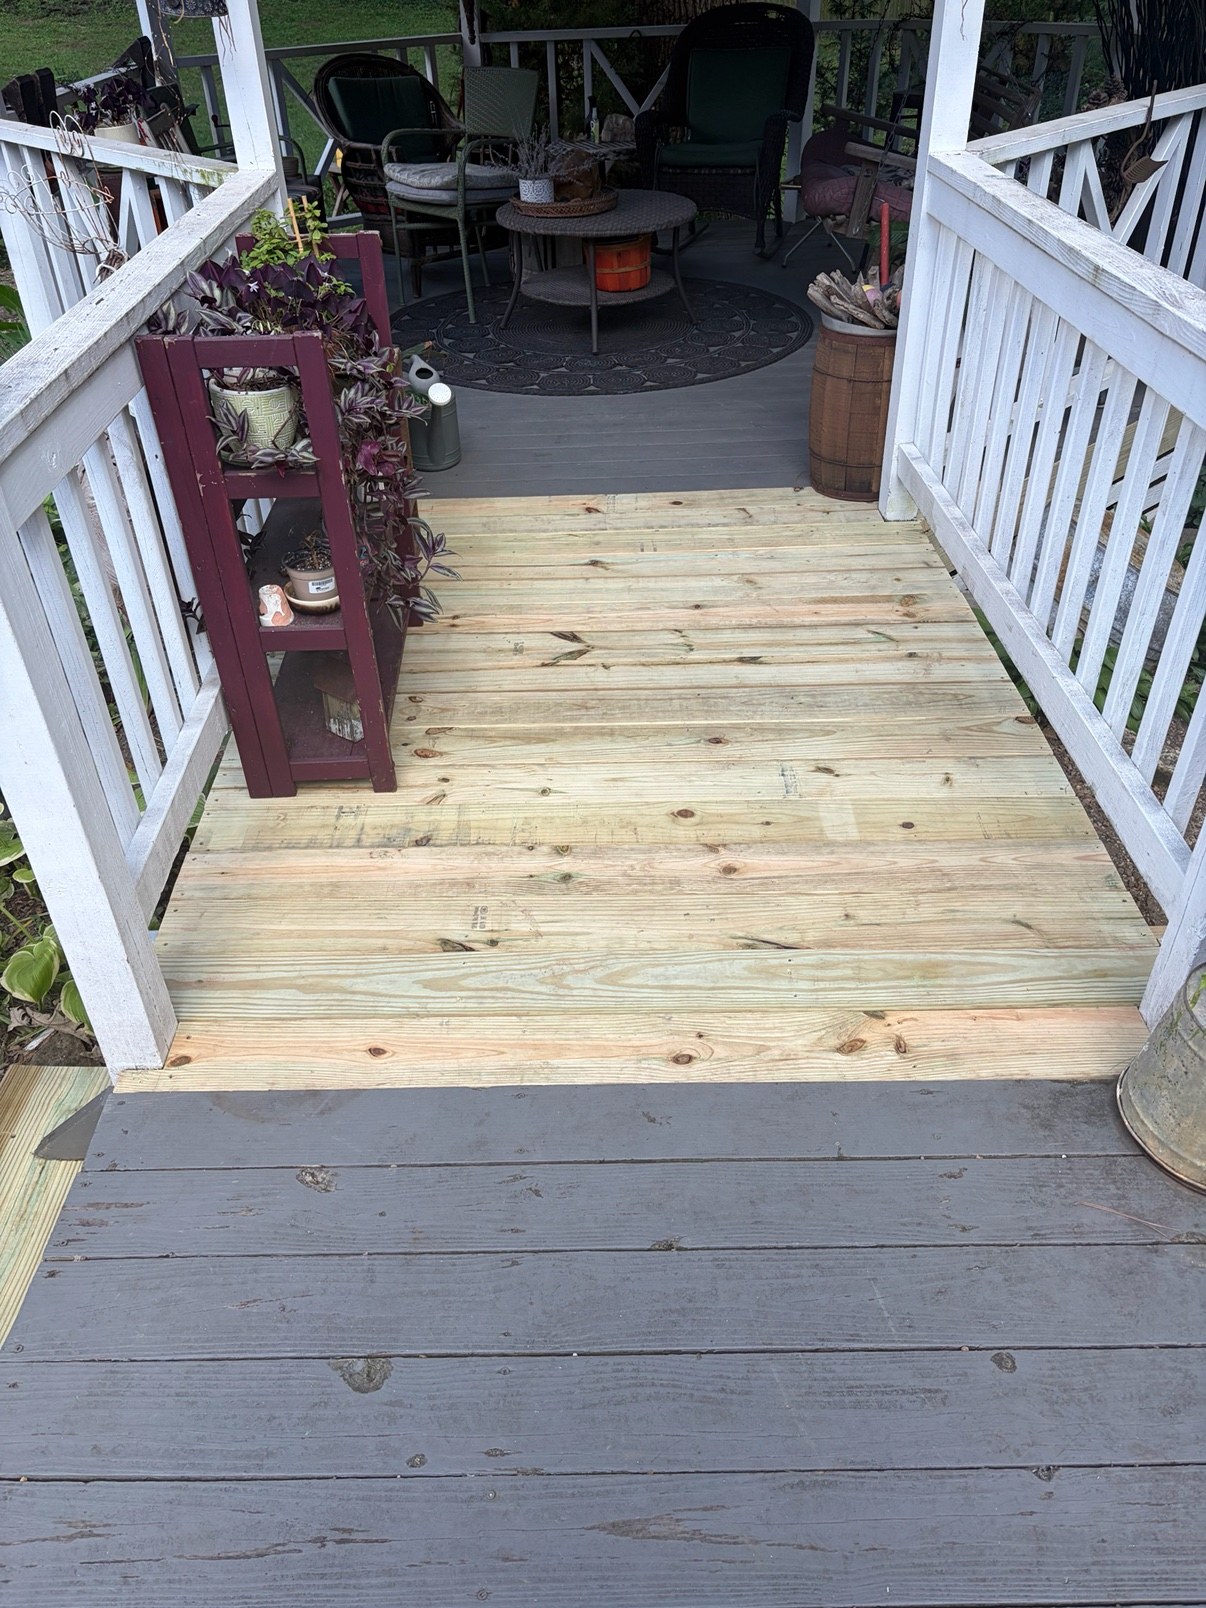
New light wood deck boards installed on a rebuilt deck walkway section between white railings, leading to a covered porch
Deck Repair β€” New Boards InNew wood decking β€’ Walkway section rebuilt
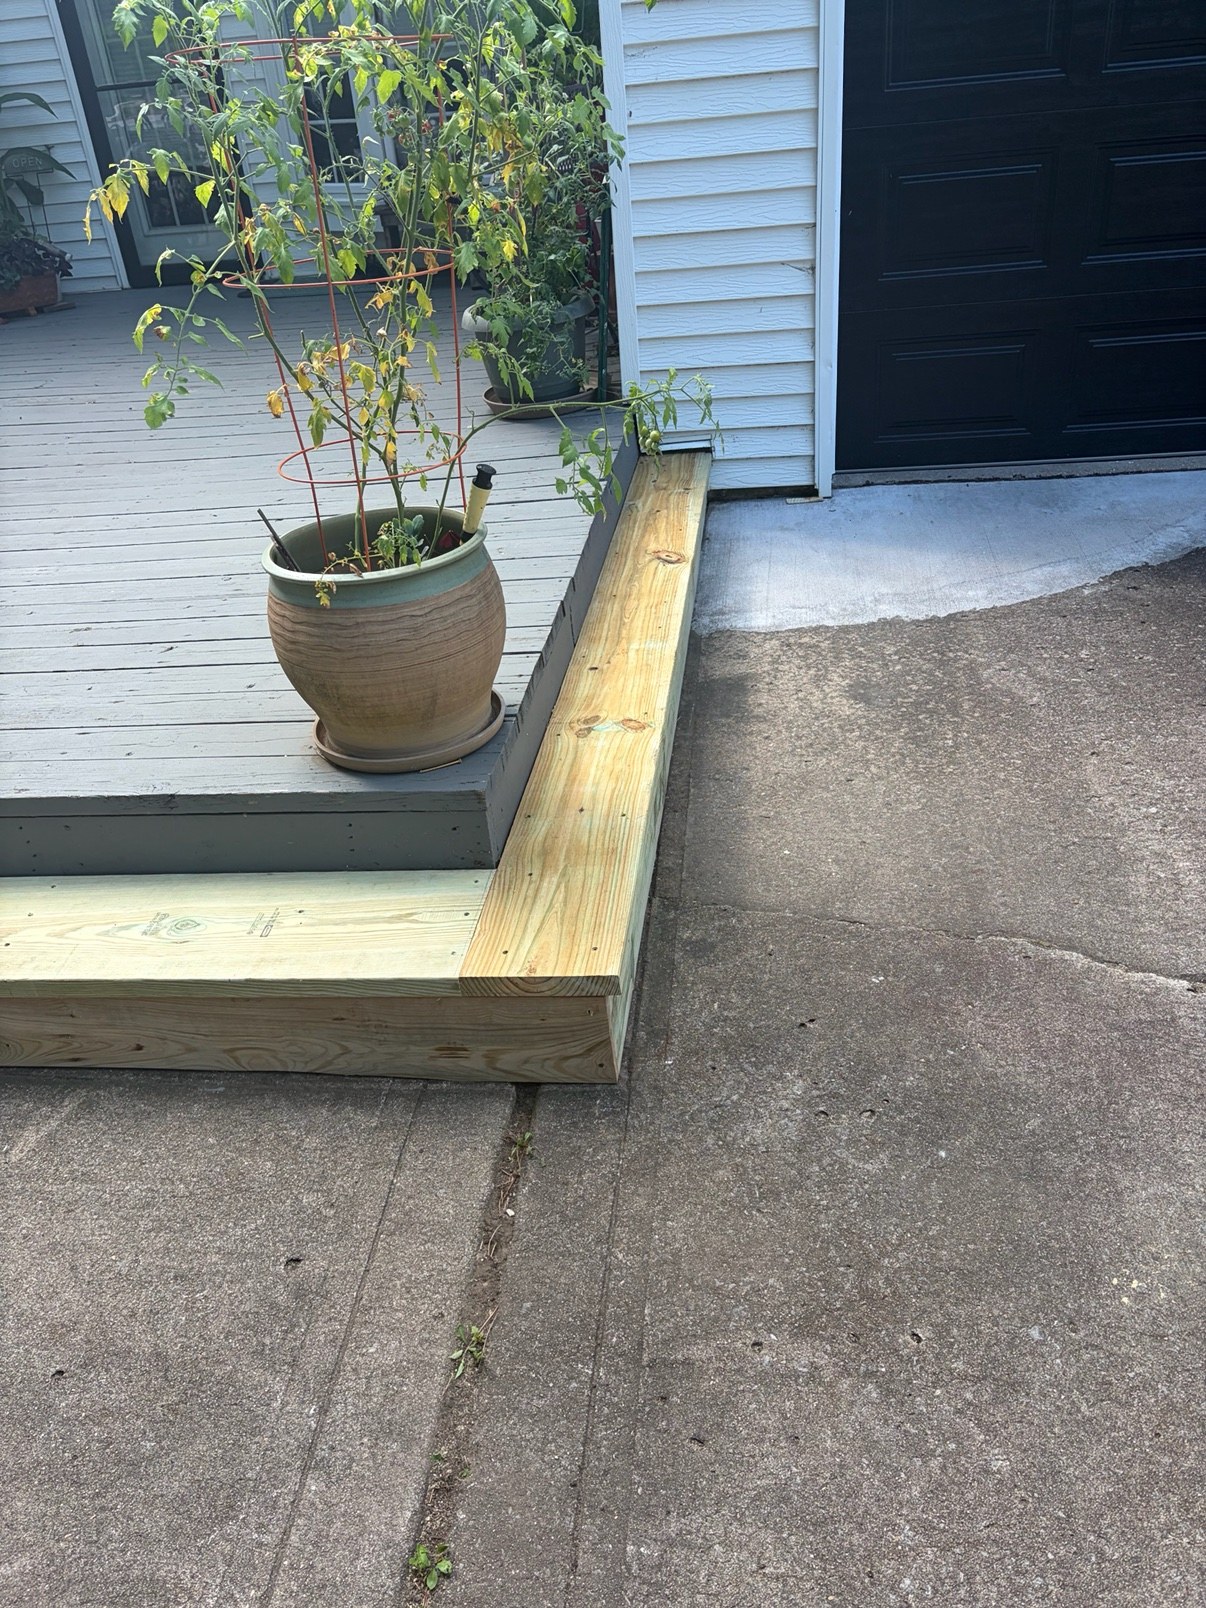
New wood step and edge boards installed at the edge of a deck beside a concrete driveway, with a potted plant on the deck
Deck Repair β€” New Step & Edge BoardsNew wood step β€’ Deck edge by the driveway
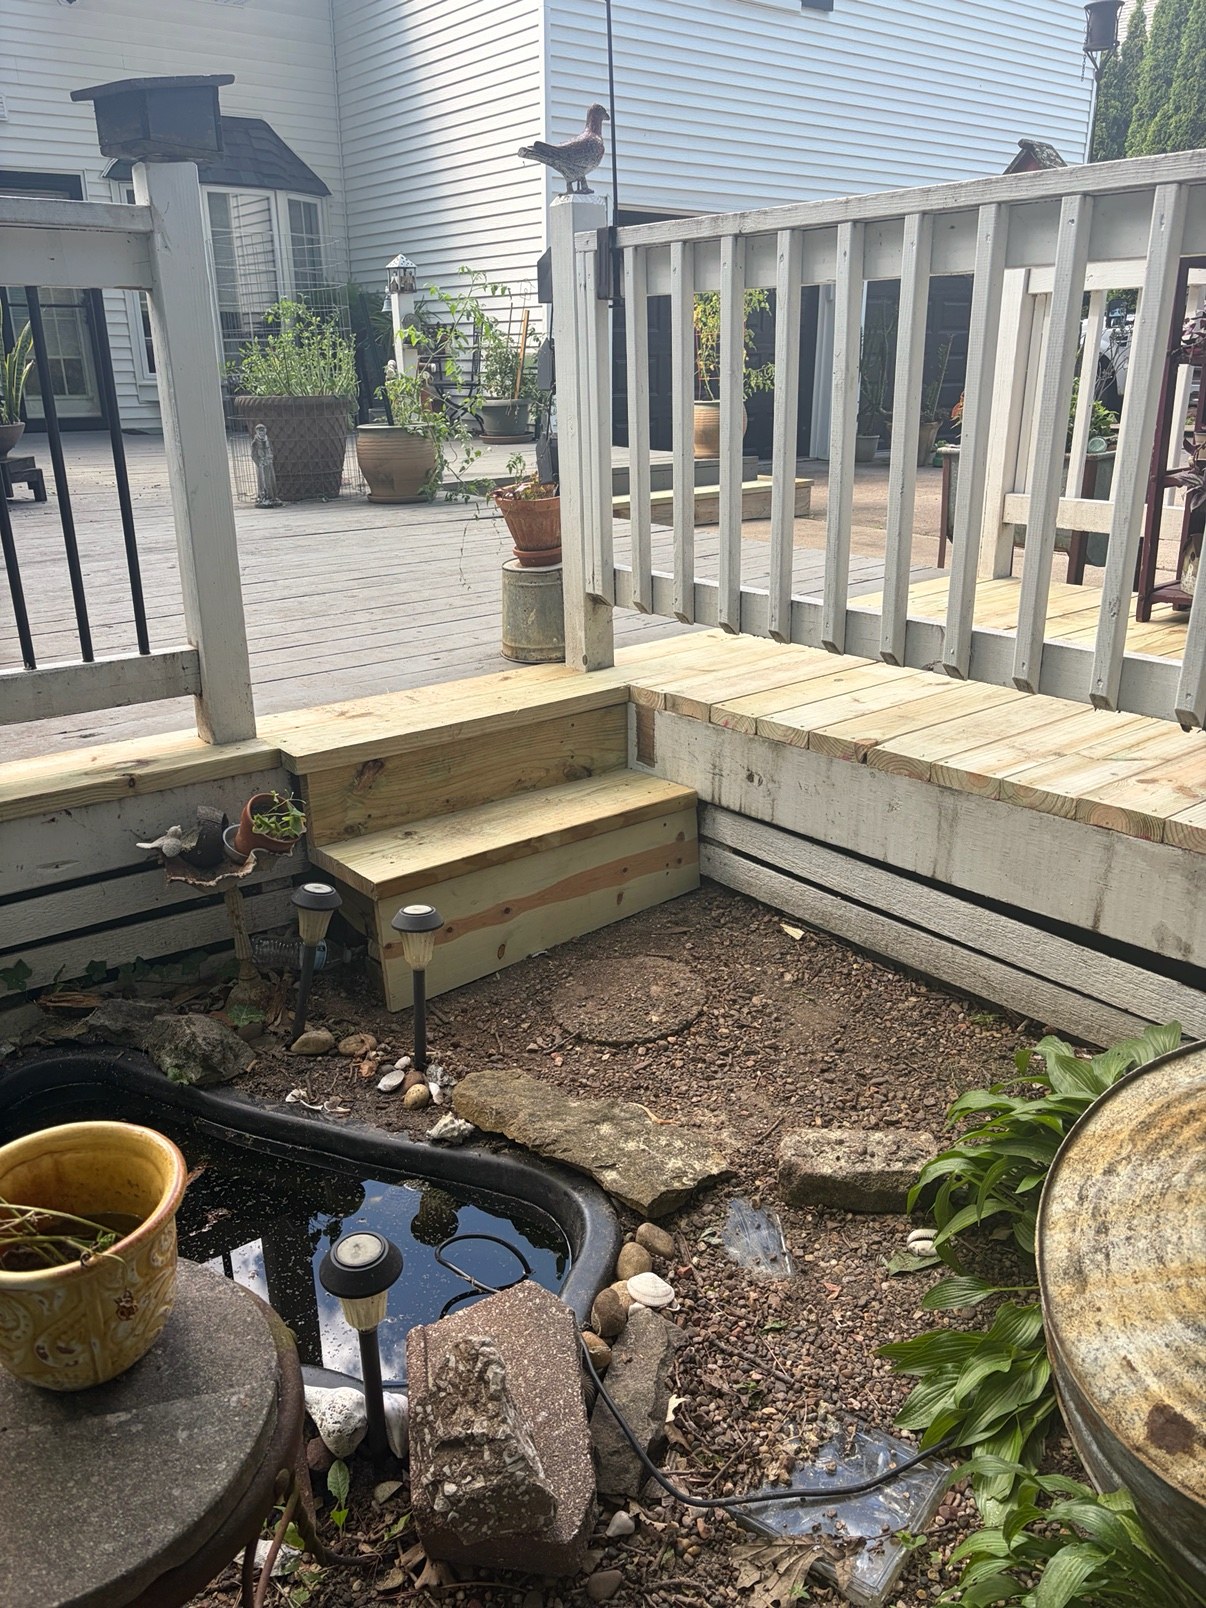
New wood deck steps and boards installed beside a white railing, with a small garden pond below
Deck Repair β€” New Steps & BoardsNew wood steps β€’ Garden pond below
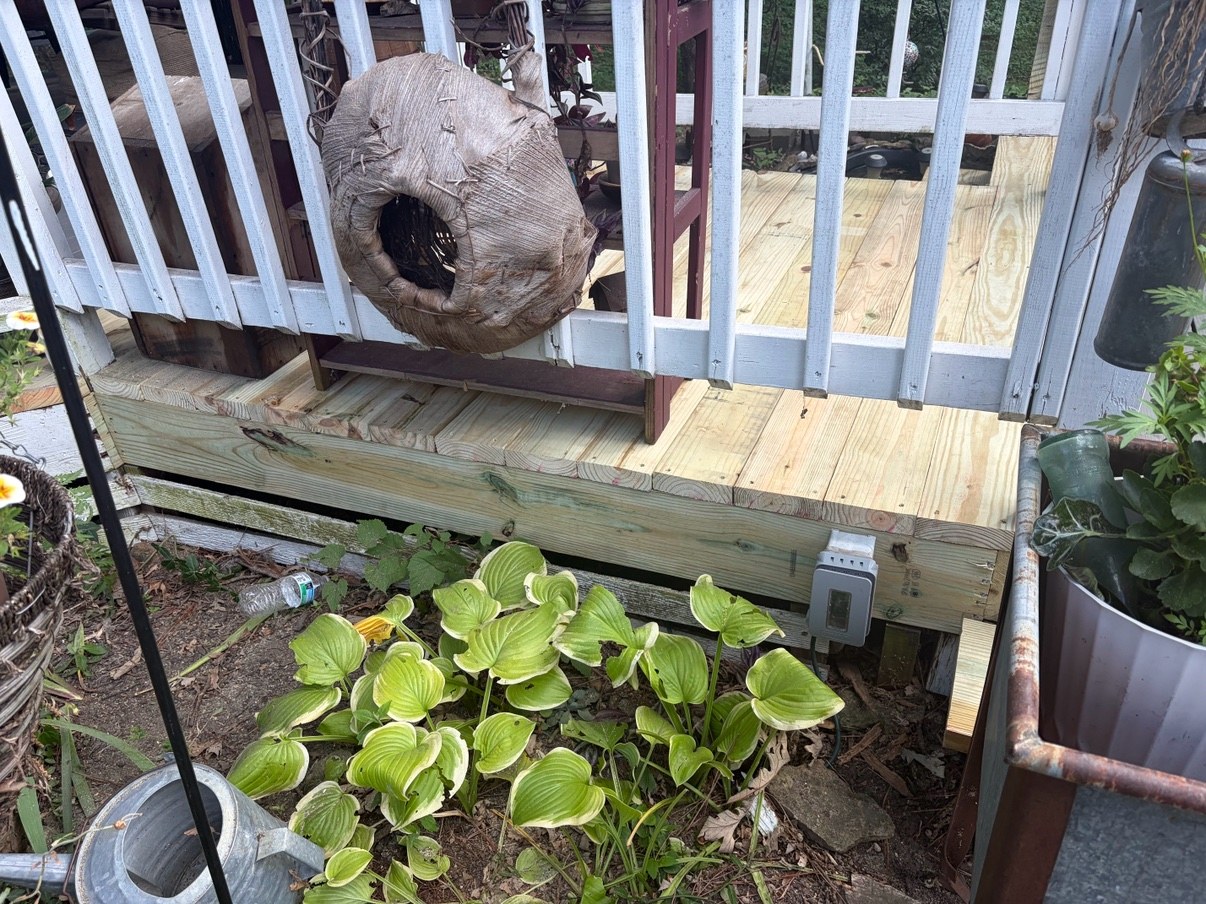
Close-up of new light wood deck boards and edge trim installed by a white deck railing, with hosta plants below
Deck Repair β€” New Boards, Close-UpNew decking & edge trim β€’ By the railing
Wide view of a finished deck with new light wood trim and steps along the patio edge, with potted plants and patio furniture on the deck
Deck Repair β€” Finished, Wide ViewNew wood trim & steps β€’ Full deck view
Wide view of a finished deck with the new trim and steps painted dark to match the gray deck boards, with paint cans by the patio
Deck Repair β€” Finished, Painted TrimTrim & steps painted β€’ Deck boards to match
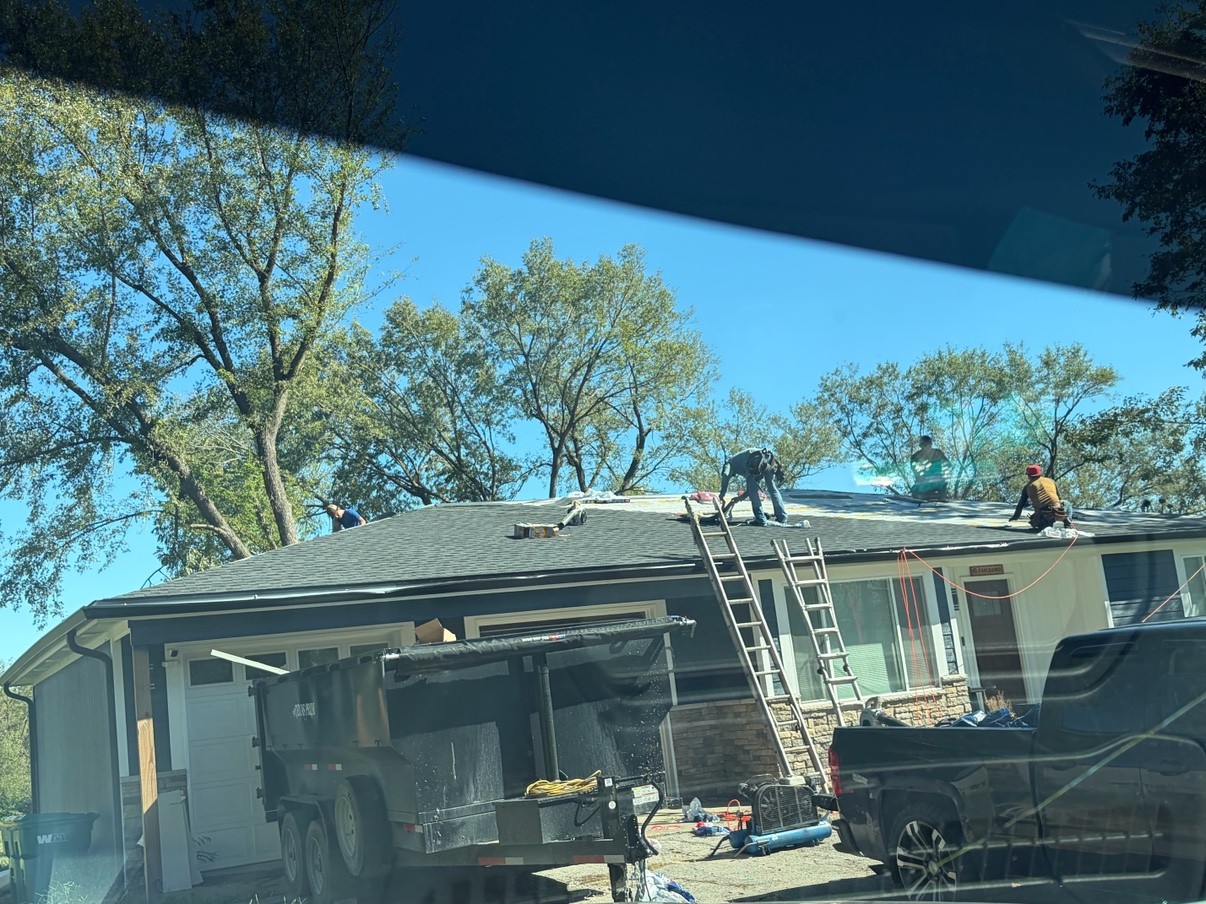
House with a new roof going on, with shingle bundles stacked in the yard, a dump trailer and a ladder at the front
Roof Replacement β€” New Roof Going OnShingle bundles staged β€’ Dump trailer on site
Crew tearing off an old roof, with the roof decking exposed and ladders set up at the house
Roof Tear-Off β€” In ProgressOld roof coming off β€’ Decking exposed
Crew installing new shingles over underlayment on a roof, with a dump trailer and compressor below
Roof Replacement β€” Shingles Going OnNew shingles β€’ Over underlayment
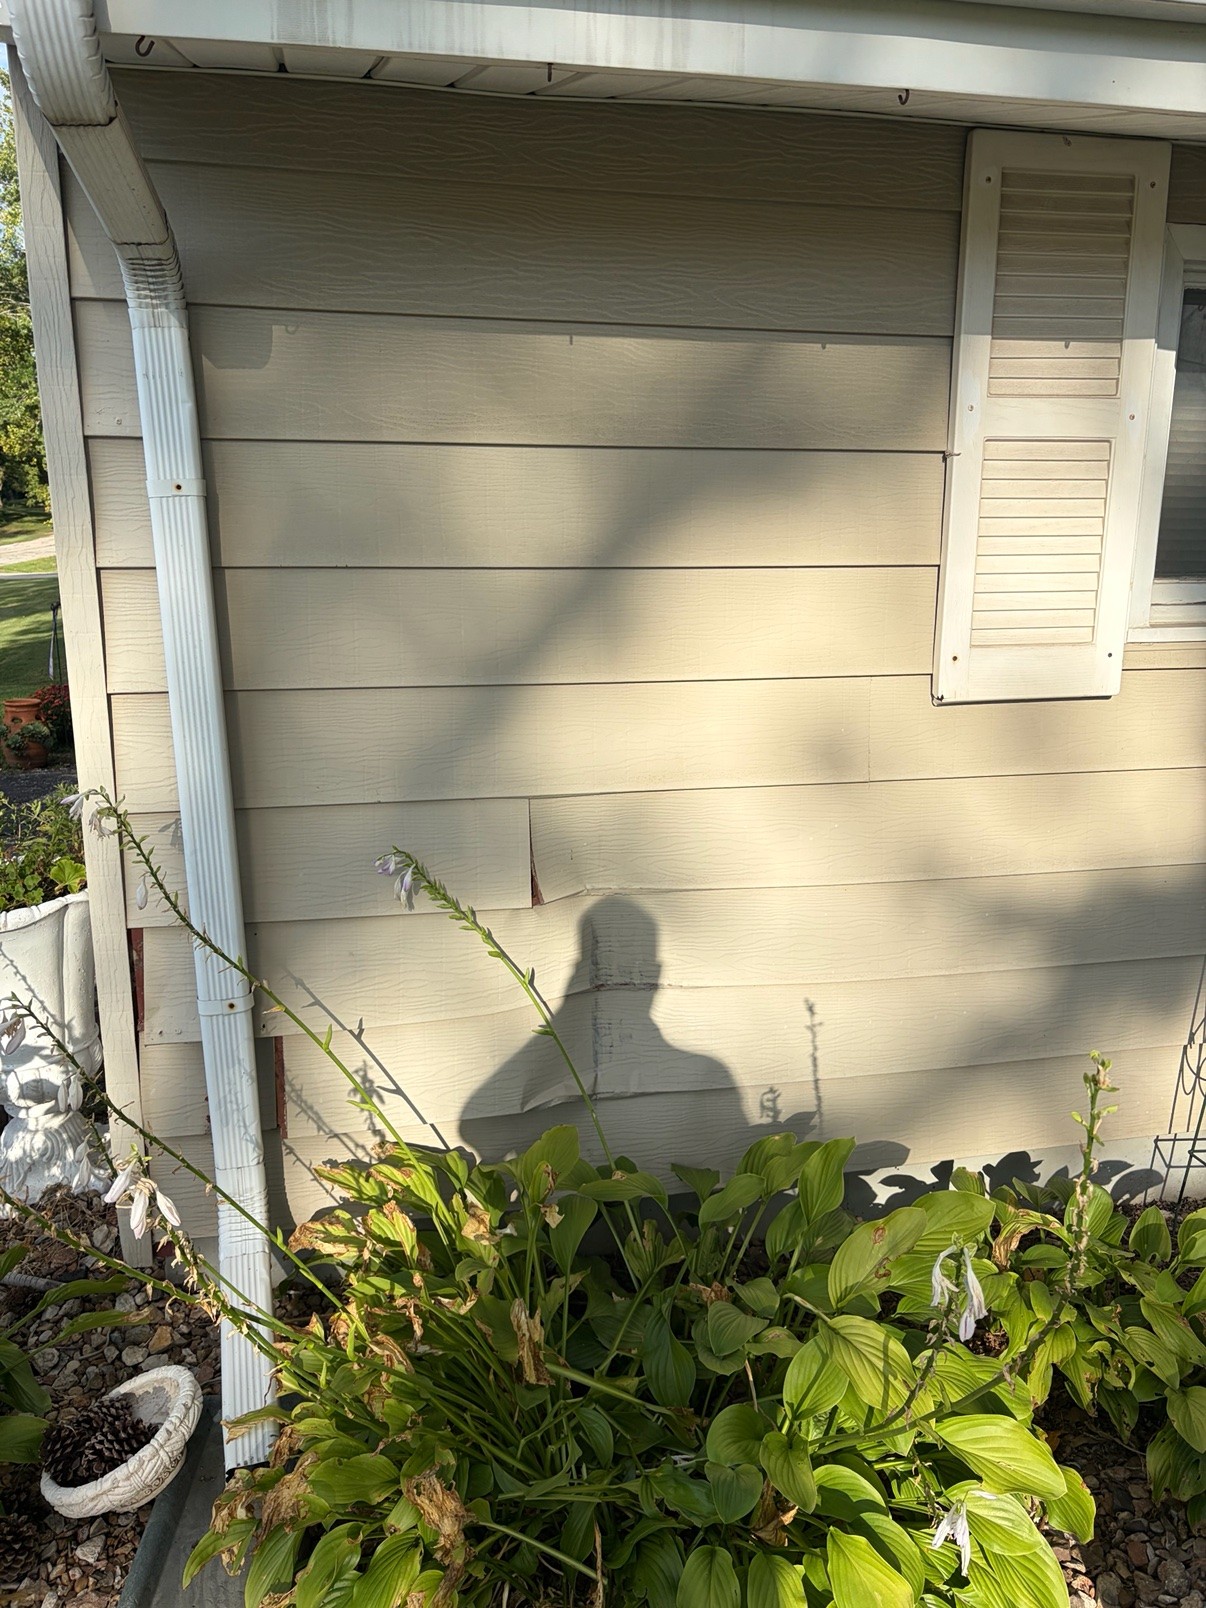
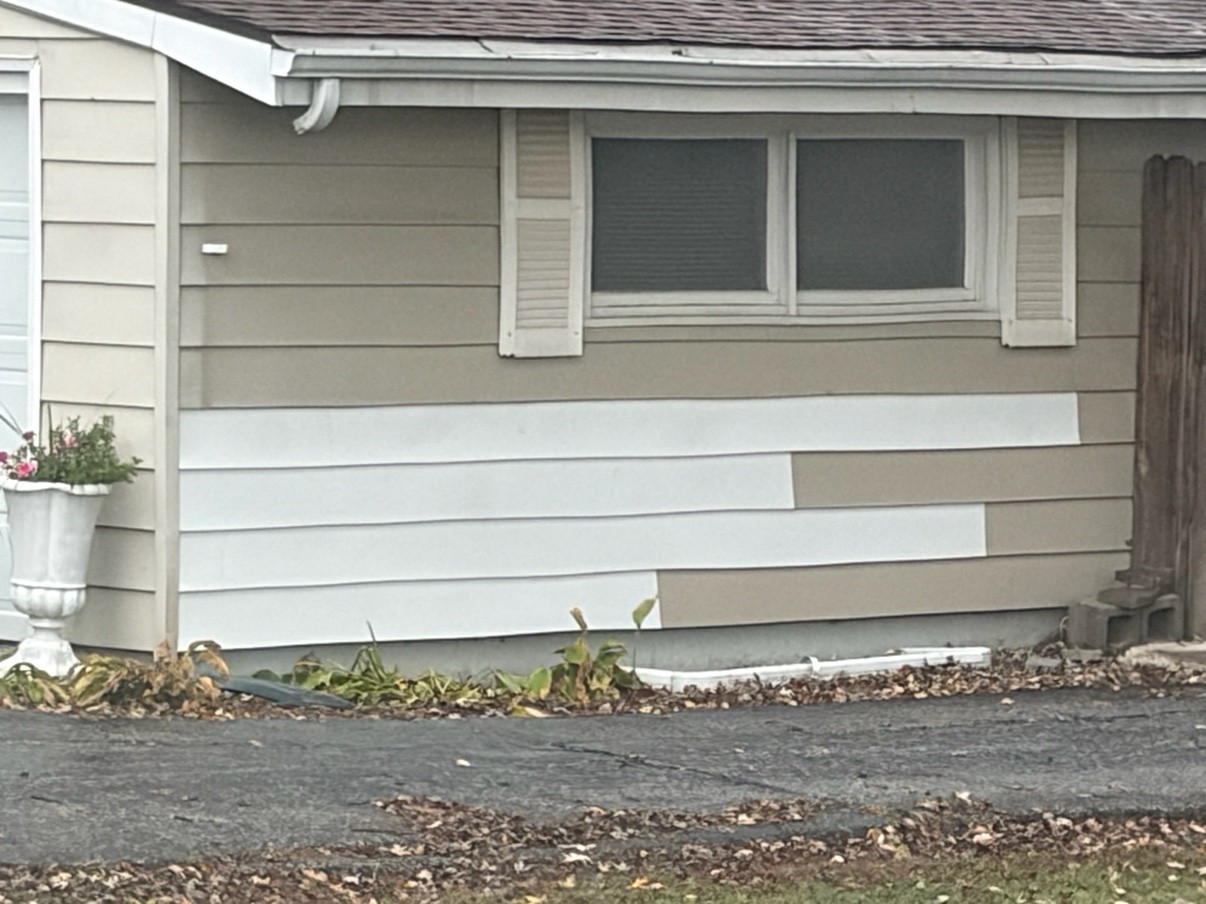
Close-up of damaged, warped siding before repair, beside a downspout and a window shutter
Siding Repair β€” BeforeDamaged, warped siding
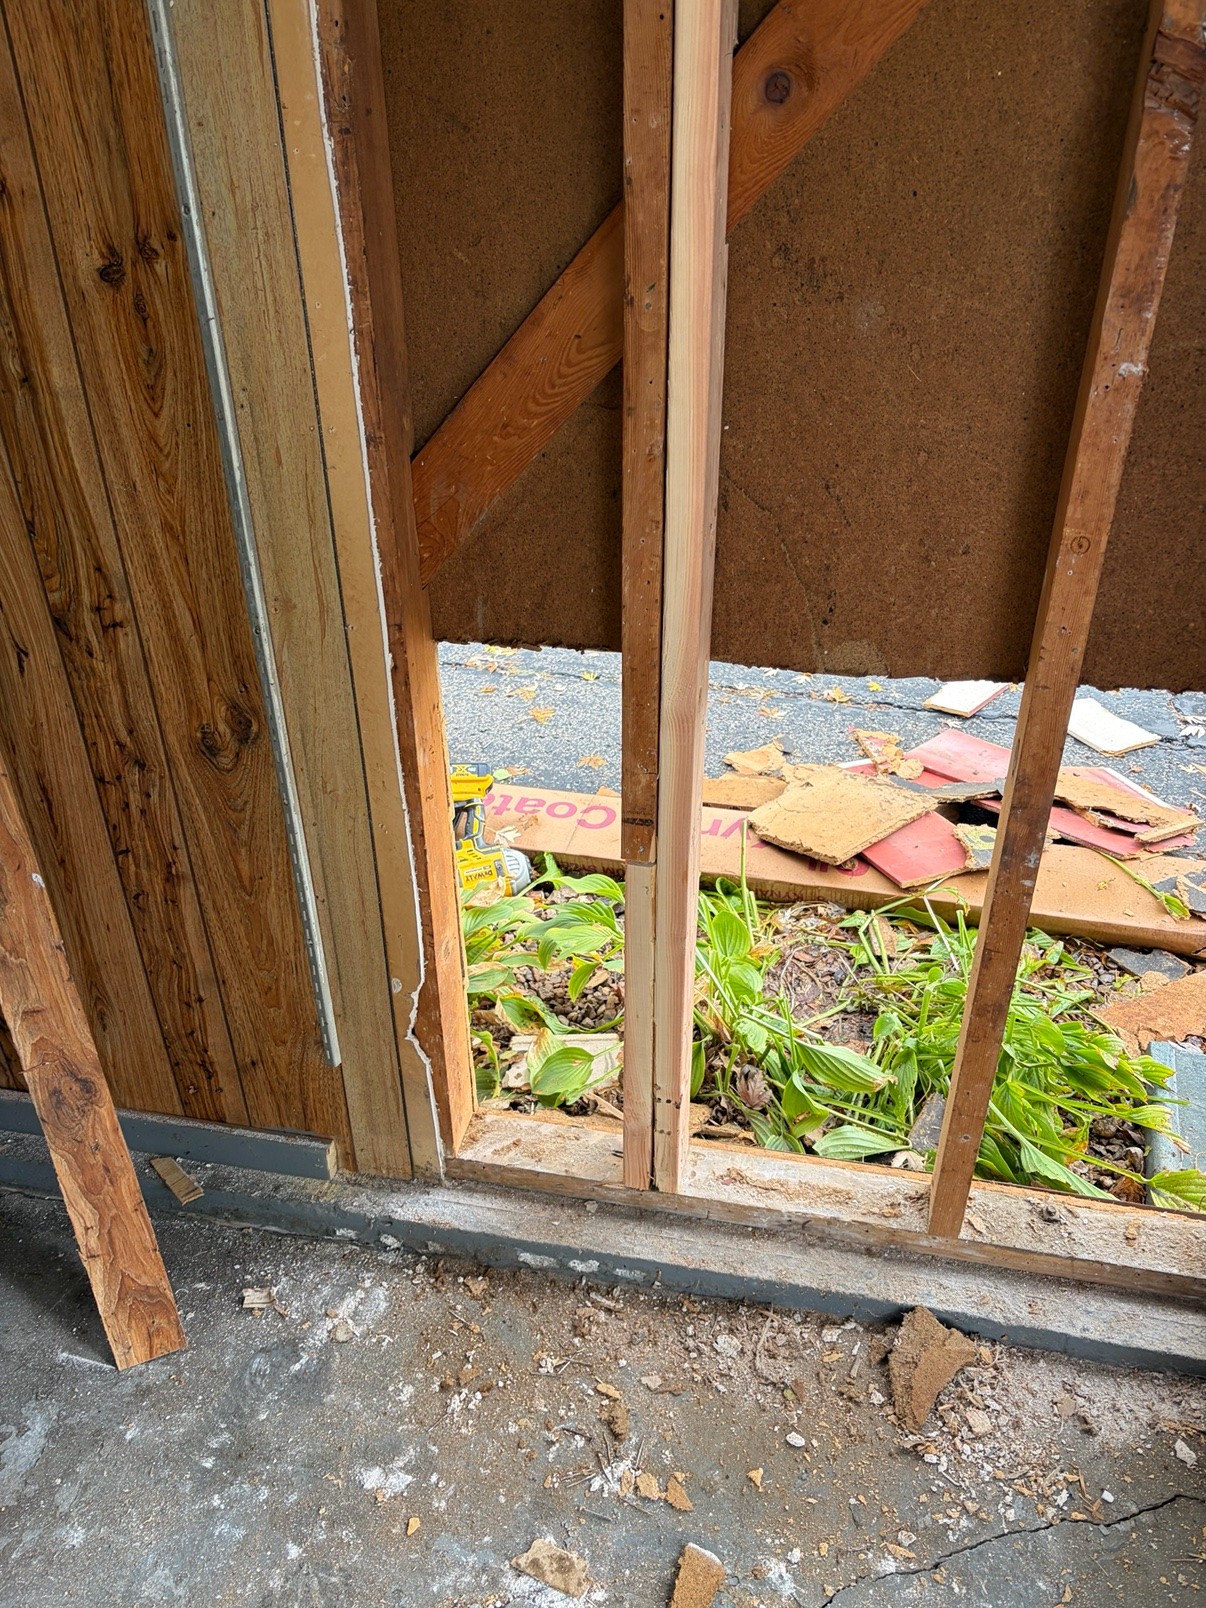
Wall framing exposed with the old siding removed and a new stud in place during a siding repair
Siding Repair β€” Framing ExposedOld siding removed β€’ New stud in place
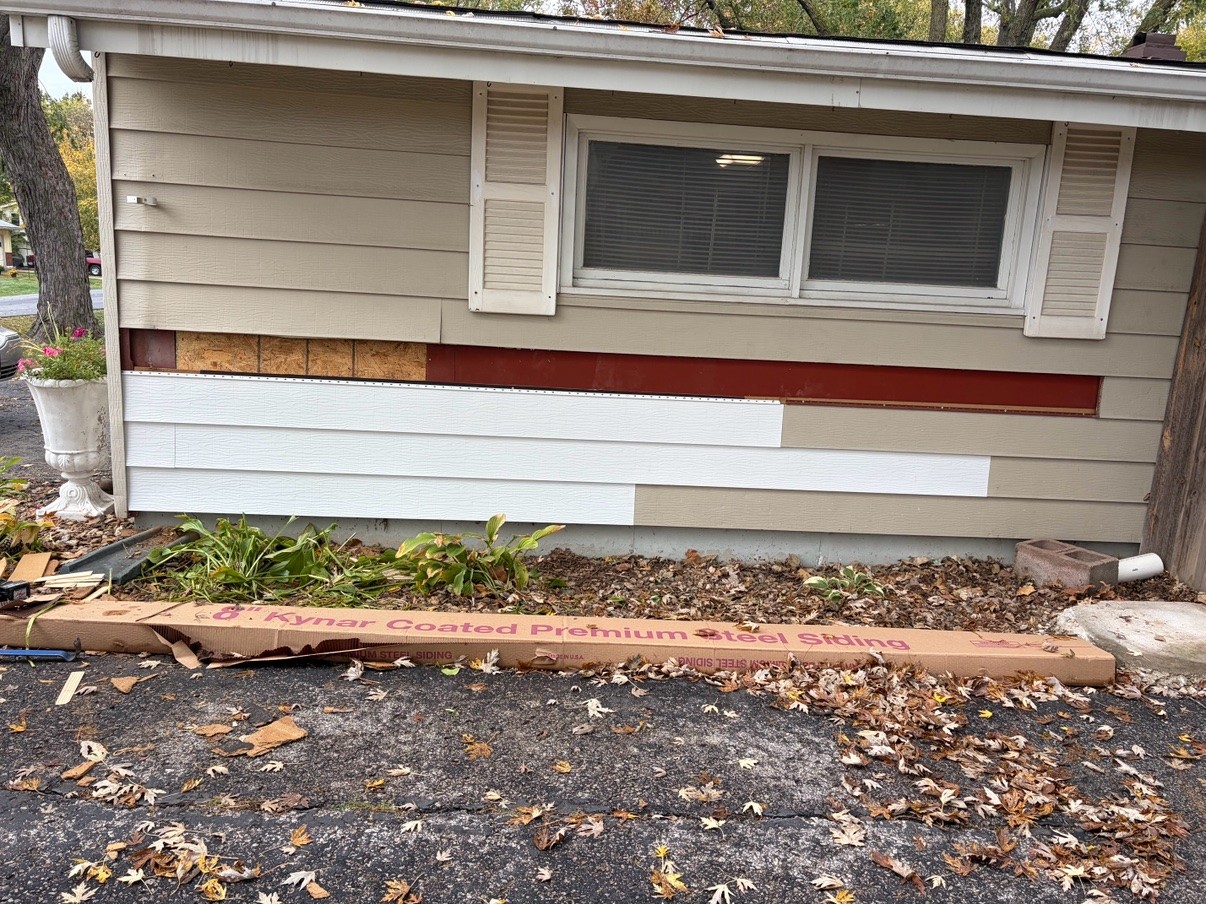
New white steel siding being installed on a house wall below the windows, with a siding carton on the ground
Steel Siding β€” Installation in ProgressNew steel siding going up
Siding repair finished, with new white siding panels in place below the windows
Siding Repair β€” FinishedNew siding panels in place

Want work like this at your place? Call 913-215-2702 for a free estimate.

How it works

Simple, straight, no surprises

You’ll always know what’s happening, what it costs, and what comes next.

1

Call or email

Tell us what you’re thinking β€” a full remodel or a list of small fixes. Call 913-215-2702 or use the form below.

2

Free estimate

We look at the job, talk through options and budget, and give you a clear written estimate. No pressure to decide on the spot.
3

We do the work

On time, tidy, and done right. We protect your floors and furniture, keep you updated, and clean up as we go.

4

Walk-through

We walk the finished job together. If something isn’t right, we make it right β€” that’s the deal.

About CEFA

20 years in the trade,
now working for homeowners

CEFA Construction LLC is owned by Cesar, who brings 20 years of construction experience β€” including commercial framing β€” to residential work across the Kansas City area. That background means your remodel isn’t just pretty on the surface: it’s framed straight, built solid, and finished to last.

Today CEFA focuses on what homeowners actually need: residential construction, honest remodels, and reliable handyman work β€” with a truck, trailer, and general liability insurance already in place.

  • βœ“ 20 years of hands-on construction experience
  • βœ“ General liability insurance in place
  • βœ“ One call for big projects and small repairs
  • βœ“ Straight talk on scope, cost, and timeline
  • βœ“ Clean, respectful work in your home
Interior framing in progress on a CEFA job β€” new ceiling joists and framed walls inside a home under remodelCEFA Construction LLC logo

Free estimate

Build your estimate request

Fill this in and we’ll turn it into a ready-to-send email β€” or just call 913-215-2702. It takes about a minute.

Your project

Pick a service, add a few details, and your request writes itself on the right.

Your request, ready to send

This updates as you type. Send it by email, or copy it and text / share it however you like.

Email goes to Cefaconstructionllc@icloud.com. Prefer to talk it through? Call 913-215-2702.

Good to know

Questions homeowners ask
Straight answers. Anything else β€” call 913-215-2702.

Do you really take small handyman jobs?
Yes β€” that’s a core part of CEFA. Drywall patches, sticky doors, mounting, caulking, deck boards, and the rest of the list. Batch a few items together and we’ll handle them in one visit.
Are estimates free?
Yes. Call 913-215-2702 or email Cefaconstructionllc@icloud.com, tell us about the job, and we’ll arrange a look and a clear written estimate β€” no obligation.
Are you insured?
Yes β€” CEFA Construction LLC carries general liability insurance. We’re happy to confirm coverage details when we talk about your project.
What areas do you serve?
The greater Kansas City area, on both sides of the state line. If you’re a little further out, call anyway β€” if we can’t get to you, we’ll tell you honestly.
Do you handle permits and structural work?
With 20 years in the trade including commercial framing, Cesar knows structural work well. If your project needs a permit or an engineer’s sign-off, we’ll flag it during the estimate β€” before work starts, not after.
How do I get started?
Call 913-215-2702, email Cefaconstructionllc@icloud.com, or use the estimate builder above. Photos of the space always help.

Service area β€” greater Kansas City

Kansas City, KSKansas City, MOOverland ParkOlatheShawneeLenexaLeawoodLibertyLee’s SummitIndependenceBlue SpringsBonner Springs& nearby communities
CEFA Construction LLC logo β€” large: silver house and hammer, red crane and buildings, CEFA Construction LLC in silver and red

Built right. Done right.

One experienced, insured crew for residential construction, remodels, and handyman work across the Kansas City area.

πŸ“ž Call 913-215-2702 β€” Free Estimates

Contact

Get your free estimate

Call or email today. Tell us what you’re planning β€” a remodel, a build-out, or a list of small fixes β€” and we’ll take it from there.

Call or text 913-215-2702

Fastest way to reach Cesar. If we’re on a jobsite, leave a message and we’ll call you back.

πŸ“ž Call now
Email Cefaconstructionllc@icloud.com

Best for photos and project details. Send pictures of the space and a short description of what you want done.

βœ‰οΈ Email us
CEFA Construction LLC logo

CEFA Construction LLC

Residential construction β€’ Remodels β€’ Handyman β€” Kansas City area
Phone: 913-215-2702  β€’  Email: Cefaconstructionllc@icloud.com

Build my estimate ↑
πŸ“ž Call 913-215-2702 βœ‰οΈ Email
Enlarged project photo